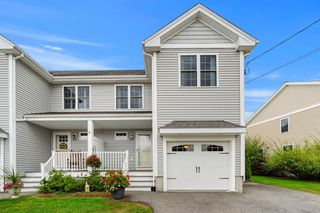
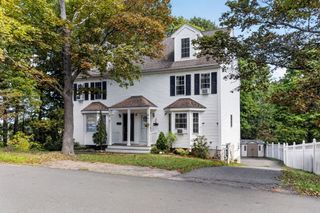
21 W Parish Ct 21, Haverhill, MA 01832
- 2 beds |
- 2 baths |
- 1,401 sqft
 Condominium
  Built in 1985
  —— sqft lot
  1 car garage
  $353/sqft
  Listed 20 days ago
Property Description
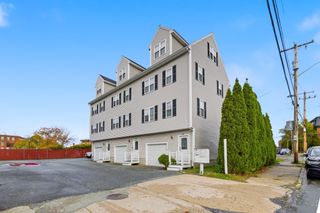
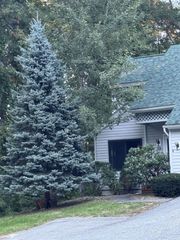
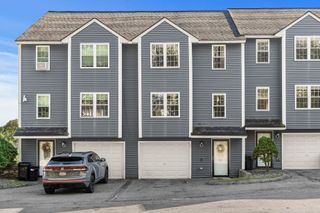
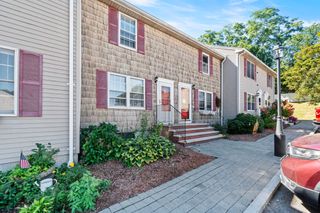
Welcome to 21 West Parish Court, a beautifully updated townhouse in Haverhill’s desirable West Meadow Hill Association, offering an inviting blend of style, comfort, and versatility across three levels of living space. From the moment you enter, abundant natural light and a bright, contemporary interior create a warm and welcoming atmosphere. The main level features an open living and dining area with updated flooring, a cozy fireplace, and seamless access to a private deck, perfect for morning coffee, outdoor dining, or simply enjoying the peaceful surroundings. The tastefully remodeled kitchen is a standout, featuring crisp white cabinetry, stone countertops, a soft blue tile backsplash, stainless steel appliances, and a spacious breakfast bar with seating.Upstairs, the bedrooms provide comfortable retreats, including a generously sized primary bedroom with excellent natural light and flexible space for a sitting or work-from-home area with private deck. Updated bathrooms showcase stylish finishes, modern vanities, and thoughtful details. The finished lower level adds valuable versatility with additional living space ideal for a family room, home office, media room, gym, or guest space. Large garage with work bench area. With three finished levels, this home offers plenty of room to adapt to your lifestyle.Surrounded by mature trees, manicured green space, and the distinctive setting of West Meadow Hill, this move-in-ready townhouse combines an updated interior with the ease of association living. Bright, stylish, and thoughtfully remodeled, 21 West Parish Court is ready to welcome you home.
- Listing Status:
- Active
- Date Added:
- September 15, 2026
- Data Last Updated:
- October 5, 2026 at 9:06PM
- Listing Office:
- Real Broker MA, LLC : 855-450-0442
- Listing Agent:
- Equity Edge Team : 978-317-0303
- MLS ID:
- 73577453

- General: Deck - Wood
- Parking: UnderOff StreetDeededParking spaces: 2
- Roofing: Shingle
- General: Frame3
- HOA Amenities: PoolTennis Court(s)Recreation FacilitiesTrail(s)ClubhouseInsuranceMaintenance StructureRoad MaintenanceMaintenance GroundsSnow RemovalReserve Funds323.0
- Originating MLS: MLS Property Information Network
- County: Essex
- Zoning: RM:0588 B:422WP L:00211932181
- Utilities: for Gas Range
- Water: Public
- Sewer: Public Sewer
- Source: MLS Property Information Network
This listing courtesy of Equity Edge Team , Real Broker MA, LLC
Monthly Payment
- Principal & Interest $
- Property Taxes $
- Home Insurance $
- VA Funding Fee $