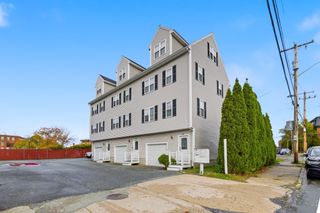
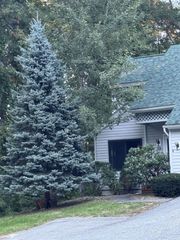
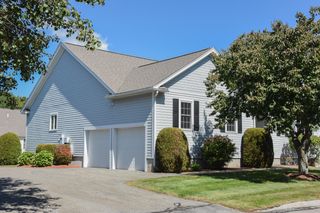
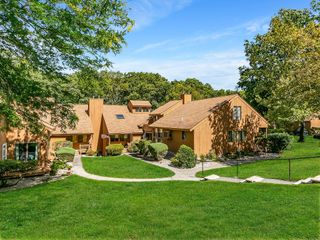
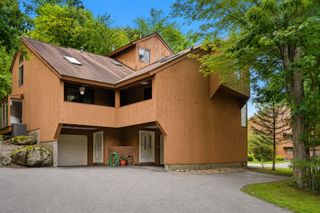
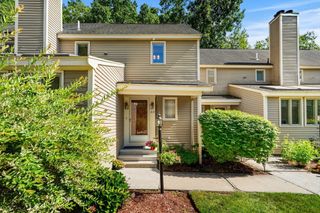
496 Hilldale Ave 496, Haverhill, MA 01832
- 3 beds |
- 3 baths |
- 1,580 sqft
 Condominium
  Built in 2016
  0.27acre lot
 1 car garage
  $348/sqft
  Listed 18 days ago
Property Description
Just minutes from I-495, this beautifully maintained 2016-built 3-bedroom townhome offers modern style, abundant natural light, and effortless everyday living. The sun-filled kitchen features stone countertops, ample cabinetry, and a generous center island, opening seamlessly to the inviting living and dining areas. Step outside to enjoy easy access to the private backyard—perfect for extending your living and entertaining space outdoors. Upstairs, the spacious primary suite offers a true retreat with vaulted ceilings, a walk-in closet, and a private full bath. Two additional bedrooms and a second full bath provide plenty of room for family, guests, or a home office. The unfinished lower level offers excellent flexibility, with the potential to create additional living space or simply enjoy an abundance of storage. Outside, the oversized private backyard is a standout feature, surrounded by mature landscaping and offering plenty of room to relax, entertain, garden, or gather with friends and family. A sunny deck provides the perfect spot for morning coffee or summer evenings, creating a peaceful outdoor oasis. Completing the home is a convenient one-car garage. With its desirable location, thoughtful layout, abundant light, and exceptional outdoor space, this townhome offers the perfect blend of comfort, convenience, and versatility.
- Listing Status:
- Active
- Date Added:
- September 17, 2026
- Data Last Updated:
- October 5, 2026 at 9:06PM
- Listing Office:
- Coldwell Banker Realty - Lexington : 781-862-2600
- Listing Agent:
- Mark Lesses Group : 617-974-9275
- MLS ID:
- 73579334

- General: PorchDeckStorageFenced Yard
- Parking: AttachedGarage Door OpenerOff StreetPavedParking spaces: 4
- Roofing: Shingle
- Windows: Insulated Windows
- General: Frame2
- HOA Amenities: Insurance0.0
- Originating MLS: MLS Property Information Network
- County: Essex
- Zoning: R563285C4964974286
- Fencing: SecurityFenced
- Utilities: for Electric Rangefor Electric DryerGeneratorCircuit Breakers
- Water: Public
- Sewer: Public Sewer
- Source: MLS Property Information Network
- Exclusions: Dining Room Chandelier Not Included In Sale
This listing courtesy of Mark Lesses Group , Coldwell Banker Realty - Lexington
Monthly Payment
- Principal & Interest $
- Property Taxes $
- Home Insurance $
- VA Funding Fee $