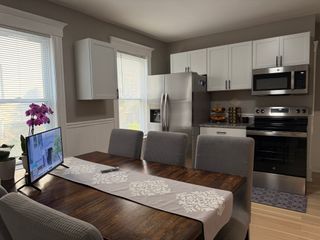
214 Morgan Dr 214, Haverhill, MA 01832
- 2 beds |
- 2 baths |
- 1,061 sqft
 Condominium
 Built in 1985
 —— sqft lot
 1 car garage
 $377/sqft
 Listed 6 days ago
Property Description
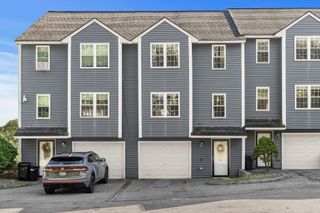
Welcome to 214 Morgan Drive in desirable Jefferson Estates! This two-bedroom, 1.5-bath fully updated townhome offers spacious living areas, a versatile loft, and an attached one-car garage. The inviting living room features a cozy gas fireplace and sliding doors to a private deck—perfect for morning coffee or relaxing outdoors. A fully updated galley kitchen connects the living and dining rooms, while a convenient half bath completes the main living level. Upstairs, two generously sized bedrooms share a Jack-and-Jill full bathroom. Ample storage space, each closet has custom built-ins brought to you by; Inspired Closets. A distinctive spiral staircase leads to the loft, offering flexible space for a home office, reading nook, or hobbies. Central air, natural gas forced air heat and in-unit laundry add everyday convenience. Enjoy community amenities including an in-ground pool, basketball, and tennis court, with professional management, exterior maintenance, landscaping, and snow removal. Located near Route 495, shopping, restaurants, and commuter rail, this home offers comfort and convenience in an established community.Showings start at the first open house Saturday 10/24 & Sunday 10/25 between 11 am to 12:30 pm
- Listing Status:
- Active
- Date Added:
- October 20, 2026
- Data Last Updated:
- October 26, 2026 at 9:06PM
- Listing Office:
- The Aland Realty Group LLC : 603-501-0463
- Listing Agent:
- Michael Giannone : 978-806-6446
- MLS ID:
- 73592819

- General: DeckScreensProfessional LandscapingTennis Court(s)Other
- Pool: AssociationIn Ground
- Parking: AttachedUnderGarage Door OpenerOff StreetDeededPavedParking spaces: 3
- Roofing: Shingle
- Windows: Skylight(s)Insulated WindowsScreens
- General: Frame4
- HOA Amenities: PoolTennis Court(s)Recreation FacilitiesInsuranceMaintenance StructureRoad MaintenanceMaintenance GroundsSnow RemovalReserve Funds435.0Monthly
- Originating MLS: MLS Property Information Network
- County: Essex
- Zoning: RESM:0588 B:001F L:02141931504
- Utilities: for Gas Rangefor Gas Ovenfor Electric DryerWasher HookupCircuit Breakers100 Amp Service
- Water: Public
- Sewer: Public Sewer
- Source: MLS Property Information Network
This listing courtesy of Michael Giannone , The Aland Realty Group LLC
Monthly Payment
- Principal & Interest $
- Property Taxes $
- Home Insurance $
- VA Funding Fee $