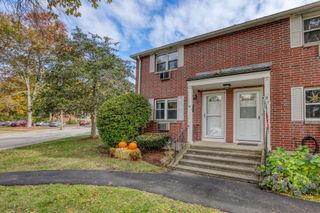
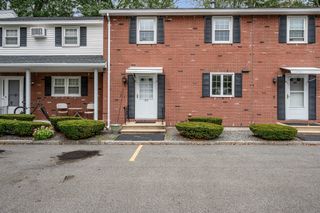
27 Bentley Circle 27, Methuen, MA 01844
- 2 beds |
- 2 baths |
- 1,158 sqft
 Condominium
 Built in 1984
 —— sqft lot
 —— car garage
 $328/sqft
 Listed 5 days ago
Property Description
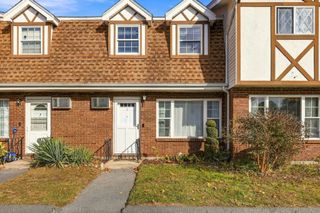
Turn Key and Move In Ready! This End-Unit placement, offers two-level living, a wonderful fenced outdoor retreat for your children or pets which distinguishes this townhouse-style half duplex uniquely. Inside, the main cozy living area features durable vinyl flooring, accent lighting, closet storage, in-unit laundry room, 1/2 bath with wainscoting which brings a finished touch, which also includes tiled flooring and additional closet storage. The floor plan flows nicely into the well appointed and updated kitchen, where stainless-steel appliances and a dedicated eat-in dining area create a practical setting for everyday meals and casual gatherings. A second exterior door leads to the patio and private yard, extending the living space outdoors to the garden areas. Vinyl Fencing , well groomed landscaping and firepit defines the backyard grounds, while a storage shed offers a convenient place for seasonal items and additional storage, tools, and equipment. Moving through the second living level, the sleeping areas are appointed with two nicely sized bedrooms including a primary offering vinyl flooring, ceiling fans, closets, and cable hookups. The full bath combines stone and ceramic tile flooring with a tub-and-shower combo arrangement and a stone, granite, solid-surface vanity countertop. In-unit laundry provides washer and electric dryer hookups over ceramic tile. Central air delivers warm-weather comfort, complemented by forced-air gas heat, insulated windows and doors, storm doors, and a programmable thermostat. A security system and cable availability add everyday convenience. Outside, the paved driveway accommodates two off-street parking spaces. Shopping, public transportation, parks, walking trails, golf, and major highway access are among the nearby amenities.
- Listing Status:
- Active
- Date Added:
- October 21, 2026
- Data Last Updated:
- October 26, 2026 at 8:06PM
- Listing Office:
- Lamacchia Realty, Inc. : 339-645-9300
- Listing Agent:
- Paul J. Cervone : 781-272-5665
- MLS ID:
- 73593664

- General: PatioStorageFenced Yard
- Parking: Off StreetAssignedPavedParking spaces: 2
- Roofing: Shingle
- Windows: Insulated Windows
- General: Conventional (2x4-2x6)2
- HOA Amenities: Insurance250.0Monthly
- Originating MLS: MLS Property Information Network
- County: Essex
- Zoning: RGM:0612 B:0124 L:056D2040681
- Fencing: Fenced
- Utilities: for Electric Rangefor Electric DryerWasher HookupCircuit Breakers100 Amp Service
- Water: Public
- Sewer: Public Sewer
- Source: MLS Property Information Network
- Exclusions: All Personal Property
This listing courtesy of Paul J. Cervone , Lamacchia Realty, Inc.
Monthly Payment
- Principal & Interest $
- Property Taxes $
- Home Insurance $
- VA Funding Fee $