22 Sawmill Ridge Road, Haverhill, MA 01832
- 4 beds |
- 3 baths |
- 2,848 sqft
 Single-Family Home
  Built in 1998
  1.24acre lot
 2 car garage
  $276/sqft
  Listed 1 day ago
Property Description
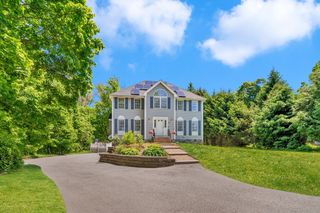
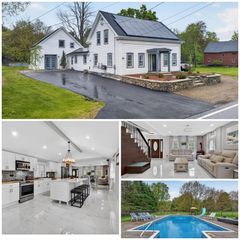
If you've been searching for a home in one of West Parish's most sought-after neighborhoods, this meticulous Colonial in Addies View deserves your attention. Situated on a beautifully landscaped 1.24-acre lot, this well maintained home combines charm, generous living space and outstanding amenities for today's lifestyle. Step inside and you'll find a thoughtfully designed floor plan that offers room for both everyday living and entertaining. The first floor features a sunroom, living room, formal dining room, convenient laundry area, and spacious front-to-back family room highlighted by a cathedral ceiling and stunning masonry fireplace-the perfect gathering place throughout the seasons. The sunroom with its vaulted ceiling and walls of windows, this sun-filled space is ideal for morning coffee, relaxing with a book or enjoying views of the backyard year-round. Upstairs you'll find four bedrooms and two full bathrooms, providing comfortable accommodations for family and guests. A walk-up attic offers exciting potential for future expansion, whether you're envisioning a home office, playroom, fitness space, or additional living area. The finished area in the lower level adds valuable flexible space. Outside, the property continues to impress. The expansive 1.24-acre lot features a private in-ground swimming pool, spacious patio for outdoor entertaining, irrigation system and storage shed. Whether hosting summer gatherings or simply enjoying the peaceful surroundings, this backyard offers something for everyone. Showings begin at Open House Sun, 8/2, Offers by 5 pm Mon, 8/3, Decision 5 pm Wed, 8/5
- Listing Status:
- Active
- Date Added:
- July 27, 2026
- Data Last Updated:
- July 28, 2026 at 11:09PM
- Listing Office:
- Diamond Key Real Estate : 978-373-6033
- Listing Agent:
- Edward Mahoney : 508-783-9472
- MLS ID:
- 73555294

- General: Balcony / DeckDeckPatioPool - IngroundRain GuttersStorageSprinkler SystemScreens
- Style: Colonial
- Pool: In Ground
- Parking: UnderGarage Door OpenerPaved DriveOff StreetParking spaces: 8
- Roofing: Shingle
- Windows: Insulated WindowsStorm Window(s)Screens
- General: FrameConcrete Perimeter
- Road/Access: Paved
- Originating MLS: MLS Property Information Network
- County: Essex
- Zoning: Res3130506
- Utilities: for Gas RangeCircuit Breakers
- Water: Private
- Sewer: Private Sewer
- Source: MLS Property Information Network
This listing courtesy of Edward Mahoney , Diamond Key Real Estate
Monthly Payment
- Principal & Interest $
- Property Taxes $
- Home Insurance $
- VA Funding Fee $