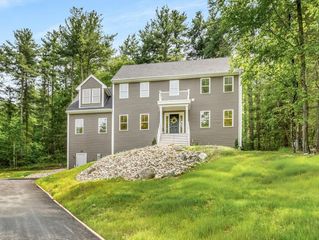
0 Edgehill Rd, Haverhill, MA 01830
- 4 beds |
- 4 baths |
- 2,438 sqft
 Single-Family Home
  Built in 2024
  0.4acre lot
 1 car garage
  $386/sqft
  Listed 1 month ago
Property Description
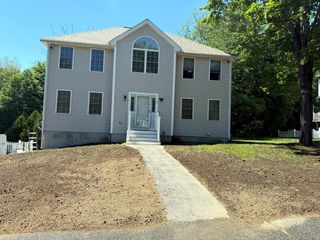
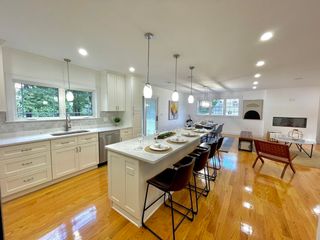
Welcome to your dream home! This beautiful PRE-CONSTRUCTION single-family residence will offer modern living at its finest. With 4 spacious bedrooms and 4 bathrooms, this thoughtfully designed layout is perfect for families of all sizes. You will immediately notice the open floor plan that seamlessly blends style and functionality. The heart of the home is the gourmet kitchen, featuring a pantry, making meal prep a joy. The adjacent dining area flows into the inviting living room, perfect for entertaining or cozy family nights. Retreat to the primary bedroom, a true sanctuary, complete with a full bathroom and a large walk-in closet that offers ample storage. Three additional well-appointed bedrooms provide flexibility for guests, a home office, or playrooms. Enjoy the convenience of a dedicated garage, providing easy access and additional storage. The finished basement offers endless possibilities. A recreation room, home gym, or extra storage space tailored to you!
- Listing Status:
- Active
- Date Added:
- June 3, 2026
- Data Last Updated:
- July 29, 2026 at 2:08AM
- Listing Office:
- Realty One Group Nest : 978-255-4394
- Listing Agent:
- Shamus Quirk : 603-479-6996
- MLS ID:
- 73529769

- General: PorchDeckDeck - Wood
- Style: Colonial
- Parking: AttachedOff StreetParking spaces: 4
- Roofing: Shingle
- General: FrameConcrete Perimeter
- Road/Access: Public
- Originating MLS: MLS Property Information Network
- County: Essex
- Zoning: RM1935753
- View: Scenic View(s)View
- Utilities: for Electric Rangefor Electric DryerWasher HookupIcemaker Connection200+ Amp Service
- Water: Public
- Sewer: Public Sewer
- Source: MLS Property Information Network
This listing courtesy of Shamus Quirk , Realty One Group Nest
Monthly Payment
- Principal & Interest $
- Property Taxes $
- Home Insurance $
- VA Funding Fee $

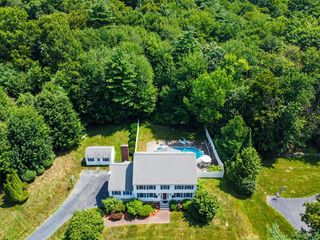
 New - 1 day ago