374 Brandy Brow Rd, Haverhill, MA 01830
- 4 beds |
- 3 baths |
- 2,597 sqft
 Single-Family Home
  Built in 2026
  1.84acre lot
 2 car garage
  $366/sqft
  Listed 2 months ago
Property Description
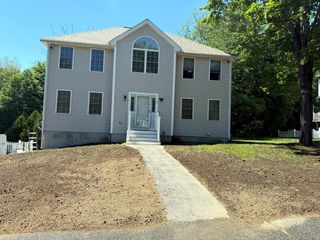
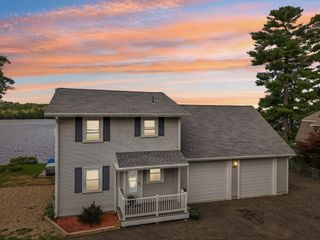
NEW CONSTRUCTION & MODERN COMFORT MEET NATURE-INSPIRED LIVING IN THIS BRAND NEW COLONIAL! Set on 1.84 acres, this 4 bed, 2 full & 1 half bath home offers open living spaces with stylish finishes throughout. The kitchen features a center island, stainless steel appliances, and Carrara marble backsplash. Ten-foot ceilings, solid wood doors, hardwood flooring, and recessed lighting enhance the main level. An oversized 2-car garage with 10-foot ceilings adds exceptional storage and convenience. Upstairs offers a spacious primary suite with walk-in closet and private bath, plus well-sized secondary bedrooms with ample closet space. A full-length attic with a window provides excellent future expansion potential. Located near conservation trails and wooded hiking areas, this home offers a peaceful setting with convenient access to local amenities, shopping, and major routes. DON’T MISS THIS OPPORTUNITY TO OWN A BEAUTIFULLY BUILT NEW HOME SURROUNDED BY NATURE!
- Listing Status:
- Active
- Date Added:
- May 28, 2026
- Data Last Updated:
- July 29, 2026 at 4:09AM
- Listing Office:
- Lillian Montalto Signature Properties : 978-475-1400
- Listing Agent:
- Team Lillian Montalto : 978-475-1400
- MLS ID:
- 73525719

- General: Deck
- Style: Colonial
- Parking: AttachedUnderPaved DriveOff StreetParking spaces: 12
- Roofing: Shingle
- General: FrameConcrete Perimeter
- Originating MLS: MLS Property Information Network
- County: Essex
- Zoning: RS
- Utilities: for Gas Rangefor Electric DryerWasher Hookup
- Water: Private
- Sewer: Private Sewer
- Source: MLS Property Information Network
This listing courtesy of Team Lillian Montalto , Lillian Montalto Signature Properties
Monthly Payment
- Principal & Interest $
- Property Taxes $
- Home Insurance $
- VA Funding Fee $

 New - 23 hours ago