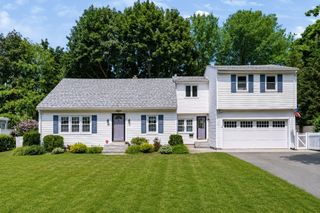
10 Pine Bluff Ave, Merrimac, MA 01860
- 3 beds |
- 3 baths |
- 2,215 sqft
 Single-Family Home
  Built in 1970
  6,098sqft lot
 2 car garage
  $474/sqft
  Listed 1 month ago
Property Description
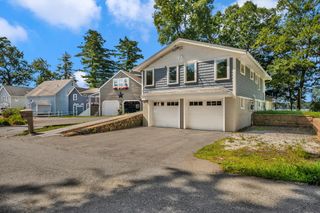
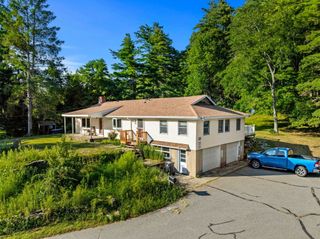
Experience year-round lakefront living on beautiful Lake Attitash in this gorgeous 3-bedroom, 3-bath home offering direct lake frontage, a private dock and captivating water views! The open-concept living and dining area features the warmth and character of the dramatic vaulted ceiling with exposed wood beams and fireplace with pellet stove and striking stone surround. The updated modern kitchen flows seamlessly into the main living space with oversized windows looking out to the expansive deck, where the hot tub and lake views invite you to relax and unwind. The first floor does have a bedroom and full bath - and the second floor offers two generously sized ensuite bedrooms with abundant closet space and renovated bathrooms. Enjoy updated lighting, new washer/dryer and newer windows. The lower level provides additional finished space currently used as a home gym, storage space and mechanicals. Something else you'll love is the oversized, 30' x 30' heated two-car garage with high ceilings, storage and workspace perfect for car enthusiasts! Ample guest parking completes this exceptional property. Swim, boat and fish from your own backyard, gather with friends and family throughout the seasons, and end each day overlooking the ever-changing scenery of Lake Attitash.
- Listing Status:
- Active
- Date Added:
- July 28, 2026
- Data Last Updated:
- September 13, 2026 at 1:08PM
- Listing Office:
- Keller Williams Realty Evolution : 978-992-4050
- Listing Agent:
- Barb Cullen : 617-510-5491
- MLS ID:
- 73555644

- General: Deck - WoodPatioRain GuttersHot Tub/SpaStoragePrivate
- Style: Cape
- Parking: AttachedGarage Door OpenerHeated GarageStorageOversizedOff StreetDeededStone/GravelParking spaces: 12
- Roofing: Shingle
- Windows: Insulated Windows
- General: FrameConcrete Perimeter
- Road/Access: Paved
- Originating MLS: MLS Property Information Network
- County: Essex
- Zoning: LA2034094
- Utilities: for Electric RangeWasher Hookup
- Water: Public
- Sewer: Public Sewer
- Source: MLS Property Information Network
This listing courtesy of Barb Cullen , Keller Williams Realty Evolution
Monthly Payment
- Principal & Interest $
- Property Taxes $
- Home Insurance $
- VA Funding Fee $

 New - 3 days ago