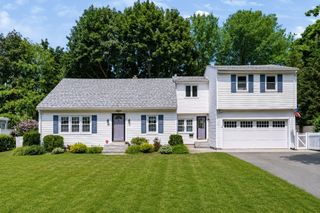
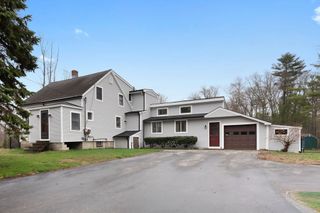
14 Maple, Amesbury, MA 01913
- 3 beds |
- 3 baths |
- 2,301 sqft
 Single-Family Home
  Built in 1900
  6,970sqft lot
 —— car garage
  $478/sqft
  Listed 3 days ago
Property Description
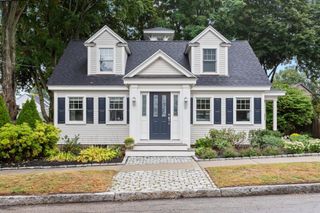
Fully renovated Victorian offering the perfect blend of classic charm and modern updates, ideally situated on a quiet street just a short walk from downtown Amesbury. This 3-bedroom, 2.5-bath home features oak hardwood floors throughout, abundant natural light, and a spacious open-concept layout ideal for everyday living and entertaining. The designer kitchen is a standout with quartz countertops, stainless steel appliances, a large center island, ample cabinetry, skylights, and vaulted ceilings. Upstairs, the primary suite offers a private bath with double vanity, beautifully tiled shower, and a generous walk-in closet. Two additional bedrooms and a full bath complete the second floor, while a convenient half bath is located on the main level. Thoughtfully renovated from top to bottom by a well-known local builder, this home offers modern comfort, timeless character, and a peaceful setting just minutes from downtown shops, restaurants, and amenities.
- Listing Status:
- Active
- Date Added:
- September 10, 2026
- Data Last Updated:
- September 13, 2026 at 1:08PM
- Listing Office:
- Lamacchia Realty, Inc. : 978-463-4322
- Listing Agent:
- Mae Wojcicki : 978-239-8186
- MLS ID:
- 73575372

- General: Deck - Wood
- Style: Victorian
- Parking: Paved DriveOff StreetPavedParking spaces: 2
- Roofing: Shingle
- General: FrameStone
- Road/Access: Public
- Originating MLS: MLS Property Information Network
- County: Essex
- Zoning: R83666812
- Utilities: for Gas Rangefor Gas Ovenfor Gas DryerWasher Hookup
- Water: Public
- Sewer: Public Sewer
- Source: MLS Property Information Network
This listing courtesy of Mae Wojcicki , Lamacchia Realty, Inc.
Monthly Payment
- Principal & Interest $
- Property Taxes $
- Home Insurance $
- VA Funding Fee $