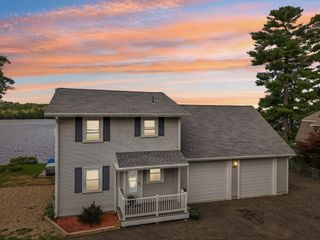
54 Rabbit Rd, Salisbury, MA 01952
- 3 beds |
- 3 baths |
- 2,424 sqft
 Single-Family Home
  Built in 1938
  8.93acre lot
 5 car garage
  $495/sqft
  Listed 2 months ago
Property Description
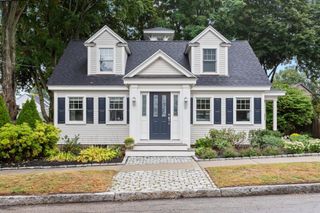
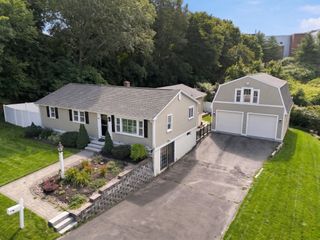
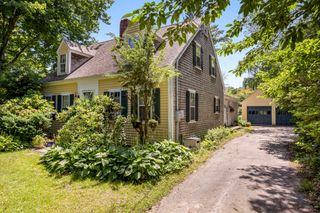
Possibilities are endless! Rare opportunity to own approx 9 acres of land with an existing 3 bedroom single family house, garage parking for 5+ cars and over 350 feet of frontage in the growing coastal community of Salisbury. With public water and sewer available, the property also offers a strong possibility for a residential subdivision, or small residential community/compound subject to town approvals and due diligence. Located just minutes from Salisbury Beach, Newburyport, major commuter routes, shopping, and restaurants, the property offers an appealing combination of convenience and coastal lifestyle. It is a great opportunity for developers seeking their next North Shore project or a group of people that want their own community. Bring your vision! Buyer to perform all due diligence regarding zoning, subdivision potential, and permitting. Plans available to build the equestrian property of your dreams! Please do not walk property without appointment.
- Listing Status:
- Active
- Date Added:
- June 22, 2026
- Data Last Updated:
- September 13, 2026 at 1:08PM
- Listing Office:
- LAER Realty Partners : 978-777-5509
- Listing Agent:
- LeeAnne Trohon : 978-771-8081
- MLS ID:
- 73539639

- General: Deck - VinylCovered Patio/DeckStorageFenced YardGarden
- Style: Cape
- Parking: AttachedDetachedPaved DriveOff StreetParking spaces: 10
- Roofing: Shingle
- General: Other
- Road/Access: Public
- Originating MLS: MLS Property Information Network
- County: Essex
- Zoning: R2M:10 P: 802144954
- Fencing: Fenced
- Water: Public
- Sewer: Public Sewer
- Source: MLS Property Information Network
This listing courtesy of LeeAnne Trohon , LAER Realty Partners
Monthly Payment
- Principal & Interest $
- Property Taxes $
- Home Insurance $
- VA Funding Fee $

 New - 3 days ago