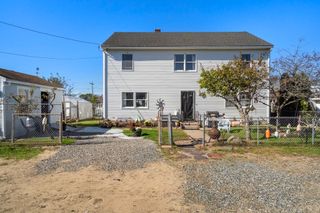
36 Myrtle Avenue, Newburyport, MA 01950
- 4 beds |
- 3 baths |
- 2,361 sqft
 Single-Family Home
  Built in 1954
  9,148sqft lot
 2 car garage
  $392/sqft
  Listed 1 month ago
Property Description
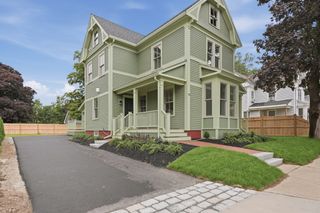
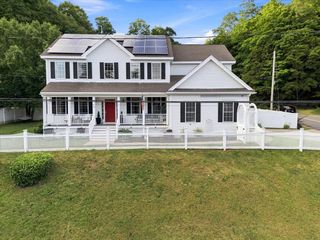
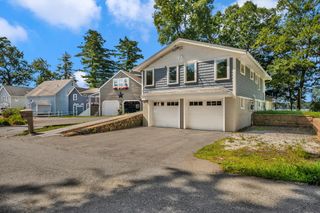
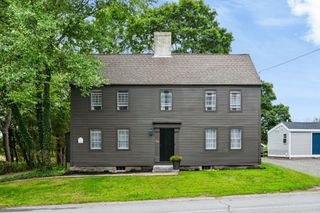
Welcome to this versatile 4-bedroom, 3-bath home offering a beautifully designed in-law suite, an in-ground pool, and an unbeatable Newburyport location. The main living area is filled with natural light and features hardwood floors, exposed ceiling beams, and natural flow between the living and dining spaces. The upgraded kitchen includes granite countertops, a mosaic tile backsplash, and under-cabinet lighting. Spacious bedrooms, including one first floor bedroom, offer hardwood flooring and closet space throughout. The open-concept in-law suite showcases vaulted ceilings with exposed beams, abundant natural light, granite countertops, a full bath with a tiled shower and tub, and a spacious bedroom with access to a private enclosed patio. Outside, enjoy a fenced backyard with an in-ground pool and small pool house, as well as a 2-car garage with direct yard access. Conveniently located just steps from shopping, cafés, and a short 5 minute drive to downtown Newburyport, this home offers flexibility, comfort, and an exceptional lifestyle.
- Listing Status:
- Active
- Date Added:
- July 22, 2026
- Data Last Updated:
- September 13, 2026 at 2:07PM
- Listing Office:
- Real Broker MA, LLC : 774-314-9448
- Listing Agent:
- Coastal Life Realty Team : 978-994-9587
- MLS ID:
- 73553418

- General: Balcony / DeckDeckPatioPool - Inground HeatedRain GuttersStorageFenced Yard
- Style: Cape
- Pool: Pool - Inground Heated
- Parking: AttachedCarportGarage Faces SidePaved DriveOff StreetParking spaces: 10
- Roofing: Shingle
- General: FrameBlock
- Road/Access: Public
- Originating MLS: MLS Property Information Network
- County: Essex
- Zoning: R22087294
- Fencing: Fenced
- Utilities: for Gas RangeCircuit Breakers
- Water: Public
- Sewer: Public Sewer
- Source: MLS Property Information Network
This listing courtesy of Coastal Life Realty Team , Real Broker MA, LLC
Monthly Payment
- Principal & Interest $
- Property Taxes $
- Home Insurance $
- VA Funding Fee $

 New - 3 days ago