36 Stewart St, West Newbury, MA 01985
- 3 beds |
- 2 baths |
- 2,360 sqft
 Single-Family Home
  Built in 1986
  2.36acre lot
 2 car garage
  $362/sqft
  Listed 22 days ago
Property Description
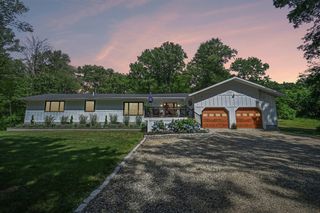
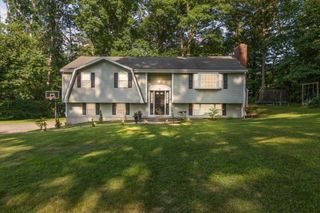
Surrounded by nature, this serene, sun-drenched 3-bedroom/2-bath expanded Cape with an attached 2-car garage on 2+ acres is built for hosting. Open-Concept main level stuns with sunroom, large kitchen with black granite, peninsula & stainless steel appliances, spacious walk-in pantry, full bath with double vanity, laundry, alcove with a wide bench desk for home office/homework nook, dining room with access to deck, living room with 2 triple sliders plus skylights, and another set of sliders to the patio. The primary bedroom with vaulted ceilings, glass doors to the patio, and a walk-in closet complete this level. 2 well-sized bedrooms are located upstairs with another full bath. The lower level includes a large family room with a fireplace, a walkout to the private backyard, and tons of storage in the unfinished area. The attic over the garage adds additional storage and untapped potential. Open House on Sunday, 8/2 from 11:00 AM-12:30 PM.
- Listing Status:
- Active
- Date Added:
- July 7, 2026
- Data Last Updated:
- July 29, 2026 at 5:08AM
- Listing Office:
- RE/MAX Harmony : 781-587-0528
- Listing Agent:
- Team Ladner : 781-715-3960
- MLS ID:
- 73545519

- General: Deck - WoodPatioRain Gutters
- Style: Cape
- Parking: AttachedStoragePaved DriveOff StreetPavedParking spaces: 10
- Roofing: Shingle
- Windows: Insulated Windows
- General: FrameConcrete Perimeter
- Road/Access: Public
- Originating MLS: MLS Property Information Network
- County: Essex
- Zoning: Res2178541
- Utilities: for Gas Rangefor Gas Ovenfor Electric DryerCircuit Breakers
- Water: Public
- Sewer: Private Sewer
- Source: MLS Property Information Network
This listing courtesy of Team Ladner , RE/MAX Harmony
Monthly Payment
- Principal & Interest $
- Property Taxes $
- Home Insurance $
- VA Funding Fee $