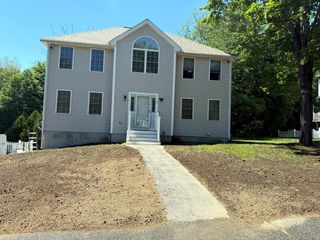
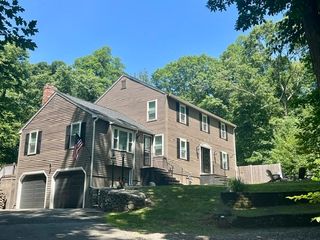
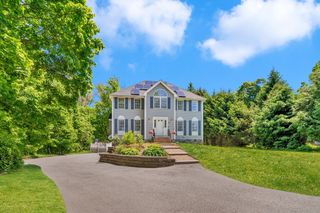
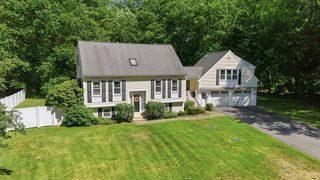
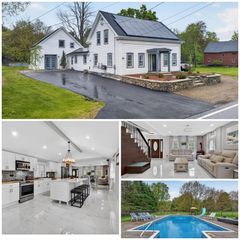
46 Front Nine Drive, Haverhill, MA 01832
- 4 beds |
- 3 baths |
- 3,042 sqft
 Single-Family Home
  Built in 2015
  8,276sqft lot
 2 car garage
  $302/sqft
  Listed 2 months ago
Property Description
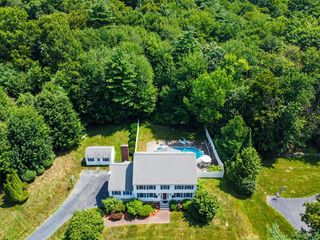
Welcome to effortless living at Front Nine Drive, a stunning contemporary set directly on the 18th green of Crystal Lake Golf Course. This meticulously updated home offers a first-floor primary suite with a spa-like bath featuring a multi-jet glass shower, dual vanity, and walk-in closet, everything you need on one level. The soaring great room flows seamlessly into a chef's kitchen boasting a large center island, stainless chef-grade appliances, and a professional range hood. Hardwood floors, a gas fireplace, and French door sliders open to a sweeping deck with panoramic golf course views. A flexible first-floor room with closet is perfect as a home office or additional bedroom. Upstairs, generous guest quarters include a family room, additional bedrooms, and a full bath. Step down to the patio and built-in fire pit for evening entertaining. A dedicated golf cart garage, first-floor laundry, and an HOA covering landscaping and snow removal make this truly lock-and-leave living.
- Listing Status:
- Active
- Date Added:
- May 20, 2026
- Data Last Updated:
- July 27, 2026 at 9:06PM
- Listing Office:
- Century 21 McLennan & Company : 978-683-8008
- Listing Agent:
- Samuel McLennan : 774-262-9178
- MLS ID:
- 73521730

- General: PorchDeckPatioRain GuttersSprinkler System
- Style: Craftsman
- Parking: AttachedOff StreetPavedParking spaces: 4
- Roofing: Shingle
- Windows: Insulated Windows
- General: FrameConcrete Perimeter
- HOA Amenities: 290.0Monthly
- Originating MLS: MLS Property Information Network
- County: Essex
- Zoning: RES
- Utilities: for Gas RangeCircuit Breakers200+ Amp Service
- Water: Public
- Sewer: Public Sewer
- Source: MLS Property Information Network
This listing courtesy of Samuel McLennan , Century 21 McLennan & Company
Monthly Payment
- Principal & Interest $
- Property Taxes $
- Home Insurance $
- VA Funding Fee $

 New - 16 hours ago