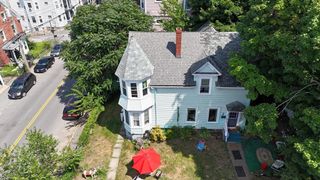
55 Old Ferry Rd, Haverhill, MA 01830
- 2 beds |
- 2 baths |
- 2,041 sqft
 Single-Family Home
  Built in 1955
  0.45acre lot
 2 car garage
  $306/sqft
  Listed 1 day ago
Property Description
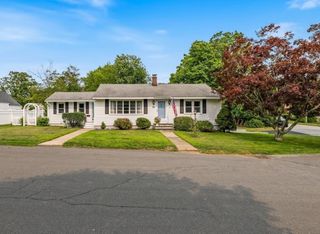
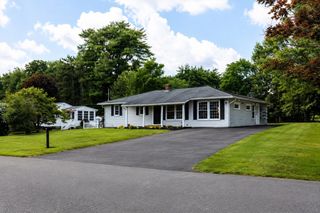
Welcome to the sweetest ranch in Riverside! Complete with first floor living, a private level lot, and versatile floor plan; this 2k+ sq ft home would be suitable for just about anyone. Inside, thoughtful updates include refinished hardwood floors for add warmth and functionality. A neutral paint pallet makes decorating simple and a centrally located stone fireplace to keep you cozy in the Winter months! The finished basement provides another family room for movie nights, a home office if you need (currently used for storage) and a whole half of unfinished space for storage and exterior access. Outside, a new stone wall frames the driveway and adds timeless curb appeal. The oversized shed offers abundant storage for all the tools, toys, bikes, and treasures that come with life at home. Turn the key, lite the fire pit and welcome Fall in your new home.
- Listing Status:
- Active
- Date Added:
- August 19, 2026
- Data Last Updated:
- August 20, 2026 at 5:06PM
- Listing Office:
- RE/MAX Bentley's : 978-572-1200
- Listing Agent:
- Danielle Murphy : 978-821-9070
- MLS ID:
- 73565957

- General: Deck - CompositeRain GuttersFenced Yard
- Style: Ranch
- Parking: DetachedCarportPaved DriveOff StreetPavedParking spaces: 8
- Roofing: Shingle
- Windows: Skylight(s)
- General: FrameBlock
- Road/Access: Public
- Originating MLS: MLS Property Information Network
- County: Essex
- Zoning: RESM:0457 B:00192 L:101924828
- Fencing: Fenced/EnclosedFenced
- Utilities: for Electric DryerWasher Hookup200+ Amp Service
- Water: Public
- Sewer: Private Sewer
- Source: MLS Property Information Network
This listing courtesy of Danielle Murphy , RE/MAX Bentley's
Monthly Payment
- Principal & Interest $
- Property Taxes $
- Home Insurance $
- VA Funding Fee $

 New - 1 day ago