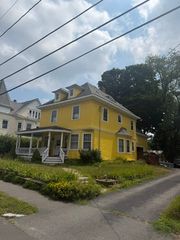
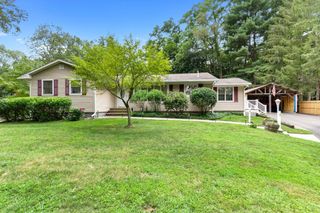
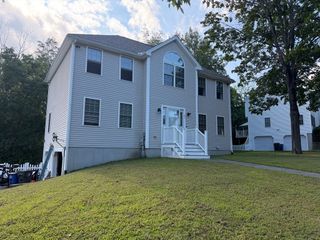
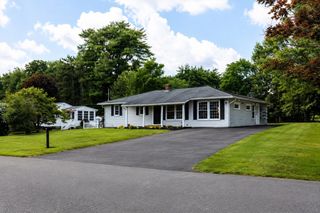
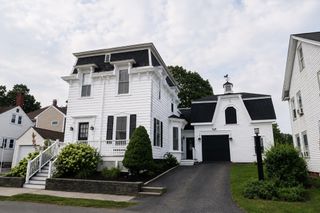
21 Leroy Ave, Haverhill, MA 01835
- 3 beds |
- 3 baths |
- 2,325 sqft
 Single-Family Home
  Built in 1940
  6,098sqft lot
 1 car garage
  $275/sqft
  Listed 1 day ago
Property Description
Welcome to 21 Leroy Ave, a beautifully maintained Bradford Cape offering 3 bedrooms, 2.5 baths and three finished levels of versatile living space, providing plenty of flexibility to spread out, entertain or work from home. Warm hardwood floors and a classic fireplace add character, while recent improvements include brand-new triple-pane windows, a new storm door and screen door, updated bathrooms and thoughtful kitchen updates featuring upgraded countertops and stainless-steel appliances.A detached 1-car garage provides additional parking and storage, while the flat, professionally landscaped lot offers an ideal setting for outdoor living and entertaining. Enjoy the perfect blend of neighborhood charm and everyday convenience, just minutes from everything the local area has to offer. The commuter rail, restaurants, coffee shops, farmers markets, shopping and more are all within easy reach, making this an ideal location for enjoying the best of Bradford and the surrounding area.With its spacious layout, tasteful updates, classic character and beautifully maintained outdoor space, 21 Leroy Ave is ready for its next chapter.OH Sat 11:30–1 | Sun 12–1:30
- Listing Status:
- Active
- Date Added:
- August 19, 2026
- Data Last Updated:
- August 20, 2026 at 5:06PM
- Listing Office:
- Cameron Prestige - Amesbury : 857-331-5127
- Listing Agent:
- Tyler Hickey : 978-810-8586
- MLS ID:
- 73565660

- Style: Cape
- Parking: Paved DriveParking spaces: 4
- Roofing: Shingle
- General: FrameStone
- Originating MLS: MLS Property Information Network
- County: Essex
- Zoning: resM:0719 B:00666 L:141937009
- View: City View(s)View
- Utilities: for Gas Range
- Water: Public
- Sewer: Public Sewer
- Source: MLS Property Information Network
This listing courtesy of Tyler Hickey , Cameron Prestige - Amesbury
Monthly Payment
- Principal & Interest $
- Property Taxes $
- Home Insurance $
- VA Funding Fee $

 New - 12 hours ago