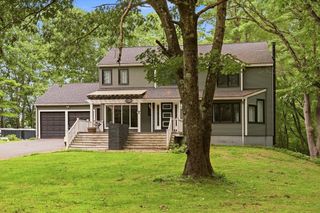
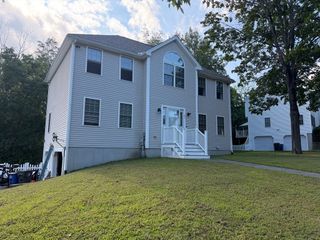
38 Sable Run Ln, Methuen, MA 01844
- 3 beds |
- 3 baths |
- 2,323 sqft
 Single-Family Home
  Built in 1989
  0.73acre lot
 2 car garage
  $323/sqft
  Listed 12 hours ago
Property Description
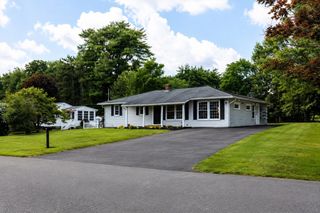
Welcome to 38 Sable Run Lane, a spacious ranch offering over 2,300 square feet of single-level living in a desirable cul-de-sac setting. With 3 bedrooms, 2.5 baths and a thoughtful layout, this home delivers the space you want with the convenience of having everything you need on one floor. At the heart of the home is a generously sized kitchen featuring abundant cabinetry, extensive counter space and a large center island that opens to the dining area. Hardwood floors flow through much of the main living space, while an impressive stone fireplace creates a warm focal point for the expansive living room. The primary bedroom features its own private 3/4 bath, while two additional bedrooms provide plenty of flexibility. First-floor laundry adds everyday convenience. An enormous unfinished walkout basement provides exceptional storage and exciting potential for future expansion. Outside, enjoy a deck overlooking the mature wooded setting, along with a two-car garage and plenty of outdoor space. Whether you're looking for more room or hoping to simplify without sacrificing space, 38 Sable Run Lane offers a rare combination of size, functionality and single-level living. Schedule your private showing and see if this home is the right fit.
- Listing Status:
- Active
- Date Added:
- August 20, 2026
- Data Last Updated:
- August 20, 2026 at 4:06PM
- Listing Office:
- Classified Realty Group : 978-664-0075
- Listing Agent:
- Quinlan Home Team : 978-827-8268
- MLS ID:
- 73566113

- General: PorchDeck - WoodRain Gutters
- Style: Ranch
- Parking: AttachedGarage Door OpenerPaved DrivePavedParking spaces: 6
- Roofing: Shingle
- Windows: Skylight
- General: FrameConcrete Perimeter
- Road/Access: Public
- Originating MLS: MLS Property Information Network
- County: Essex
- Zoning: RAM:0908 B:0076 L:048P2046629
- Utilities: for Gas Rangefor Gas DryerWasher HookupIcemaker Connection200+ Amp Service
- Water: Public
- Sewer: Public Sewer
- Source: MLS Property Information Network
This listing courtesy of Quinlan Home Team , Classified Realty Group
Monthly Payment
- Principal & Interest $
- Property Taxes $
- Home Insurance $
- VA Funding Fee $

 New - 1 day ago