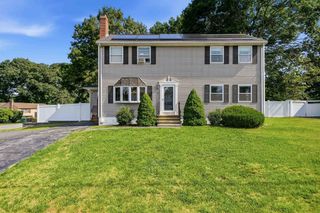
6 Bard St, Haverhill, MA 01835
- 5 beds |
- 4 baths |
- 2,951 sqft
 Single-Family Home
  Built in 2012
  0.88acre lot
 —— car garage
  $254/sqft
  Listed 14 days ago
Property Description
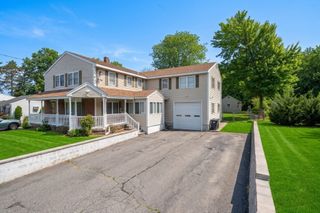
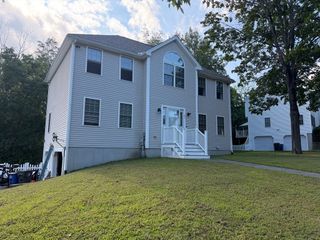
Welcome to 6 Bard Street, a beautifully appointed five-bedroom, 3.5-bath Colonial tucked into a quiet cul-de-sac in Haverhill’s desirable Bradford region, convenient to Hunking K-8 School. An inviting farmer’s porch sets the tone for a home designed to be both comfortable and easy to live in. Inside, hardwood floors carry through a bright, open main level featuring a fireplaced living room, formal dining area, separate family room, mudroom and half bath. At the center of the home, the spacious granite kitchen offers a large island with seating, stainless-steel appliances, double wall ovens, gas cooking and a wine chiller, with direct access to the expansive rear deck and private, wooded backyard.Upstairs, the generous primary suite includes a walk-in closet and private bath with a double vanity. Three additional bedrooms, another full bath and convenient second-floor laundry complete the level.The finished lower level adds exceptional flexibility, with a fifth bedroom, kitchenette, full bath, separate exterior access and its own ductless mini-split for heating and cooling. Whether used as an in-law-style living area, guest retreat, home office, gym or media space, it offers room to adapt as your needs change.Set on nearly an acre with public water, public sewer and easy access to Route 125 and major commuter routes, this welcoming home brings together space, versatility and a neighborhood setting you will love coming home to.
- Listing Status:
- Active
- Date Added:
- August 30, 2026
- Data Last Updated:
- September 13, 2026 at 7:06AM
- Listing Office:
- Keller Williams Realty Evolution : 978-992-4050
- Listing Agent:
- Christian Smith : 978-480-8571
- MLS ID:
- 73569950

- General: PorchDeck - WoodDeck - Composite
- Style: Colonial
- Parking: Paved DriveTandemPavedParking spaces: 4
- Roofing: Shingle
- Windows: Insulated Windows
- General: FrameConcrete Perimeter
- Road/Access: Public
- Originating MLS: MLS Property Information Network
- County: Essex
- Zoning: RESM:0756 B:0001 L:005A1939047
- Utilities: for Gas RangeWasher Hookup
- Water: Public
- Sewer: Public Sewer
- Source: MLS Property Information Network
This listing courtesy of Christian Smith , Keller Williams Realty Evolution
Monthly Payment
- Principal & Interest $
- Property Taxes $
- Home Insurance $
- VA Funding Fee $

 New - 3 days ago