773 Washington Street, Haverhill, MA 01832
- 6 beds |
- 4 baths |
- 3,113 sqft
 Single-Family Home
  Built in 1959
  1.01acre lot
 1 car garage
  $273/sqft
  Listed 5 days ago
Property Description
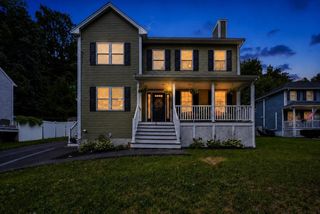
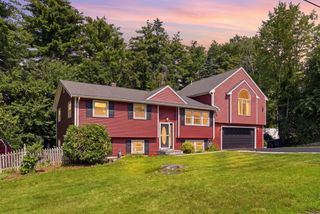
Stunning and meticulously maintained 6-bedroom, 4-bathroom Colonial offering exceptional space, layout flexibility, and endless possibilities! Set on a beautiful, fully fenced, private lot of over an acre, this turn-key property features an outstanding main floor design ideal for both everyday living and easy entertaining. The heart of the home features a light-filled kitchen with an adjacent walk-in pantry, flowing seamlessly into the dining area, a warm family room, and a bonus main-floor playroom. A versatile first-floor bedroom and adjacent bath provide the perfect setup for a dedicated home office, cozy den, or guest suite. Upstairs, 3 generous bedrooms provide comfortable quarters for everyone, as well as a spacious master ensuite. The lower level is partially finished, offering ideal space for a home gym, rec room, or extra storage. The standout feature of this property is the separate above ground Accessory Dwelling Unit (ADU)—ideal for multi-generational living or long-term guests.Outside, enjoy your cozy farmers porch, the expansive, yard with plenty of room for play, pets, and outdoor dining. Complete with two separate driveways, an attached garage, making parking and accessibility a breeze. Homes offering this level of space, condition, and versatility rarely come to market!
- Listing Status:
- Active
- Date Added:
- September 8, 2026
- Data Last Updated:
- September 13, 2026 at 7:06AM
- Listing Office:
- Berkshire Hathaway HomeServices Verani Realty : 603-434-2377
- Listing Agent:
- Jean Monahan : 603-289-7829
- MLS ID:
- 73573122

- General: Balcony / DeckPorchPatioCovered Patio/DeckStorageFenced Yard
- Style: Colonial
- Parking: AttachedPaved DriveOff StreetPavedParking spaces: 9
- Roofing: Shingle
- General: FrameConcrete Perimeter
- Road/Access: Public
- Originating MLS: MLS Property Information Network
- County: Essex
- Zoning: Res1929442
- Fencing: Fenced/EnclosedFenced
- Utilities: for Gas Rangefor Gas DryerWasher HookupGenerator ConnectionCircuit BreakersGenerator Connection
- Water: Public
- Sewer: Public Sewer
- Source: MLS Property Information Network
This listing courtesy of Jean Monahan , Berkshire Hathaway HomeServices Verani Realty
Monthly Payment
- Principal & Interest $
- Property Taxes $
- Home Insurance $
- VA Funding Fee $