108 Kilby St, Hingham, MA 02043
- 4 beds |
- 3 baths |
- 2,272 sqft
 Single-Family Home
 Built in 2014
 1.36acre lot
 2 car garage
 $832/sqft
 Listed 1 month ago
Property Description
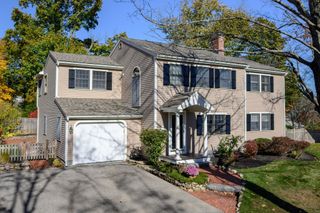
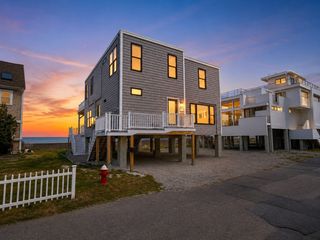
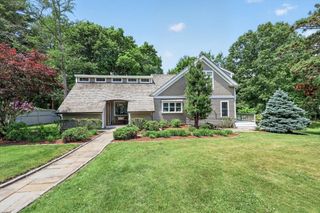
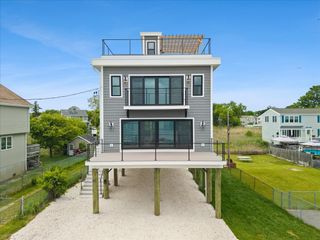
Tucked away on a private 1.36-acre lot, 108 Kilby Street is a one-of-a-kind modern farmhouse designed by A3 Architects, where the home, its setting, and its energy performance were planned as one. Built in 2014, the house is angled to capture the low winter sun and its warmth while limiting heat gain in summer, and its shallow footprint fills every room with natural light from oversized Marvin windows. Super-insulated 12-inch walls and 28 owned solar panels deliver year-round comfort and remarkably low operating costs. The open-concept living space centers on a Morsø wood-burning stove, and the kitchen pairs energy-efficient appliances with recycled glass countertops. The first-floor primary suite has a spa-like bath. Upstairs are three spacious bedrooms, a full bath, and a flexible bonus room for a home office, gym, or media space. The placement of the house, windows, and landscaping creates a private, oasis-like setting with a screened porch, multiple patios, fruit trees, raised garden beds, and a custom treehouse. Minutes from everything Hingham offers, this is a rare opportunity on the South Shore.
- Listing Status:
- Active
- Date Added:
- October 15, 2026
- Data Last Updated:
- November 19, 2026 at 7:07AM
- Listing Office:
- Real Broker MA, LLC : 617-549-8542
- Listing Agent:
- The Charles King Group : 617-549-8542
- MLS ID:
- 73591056

- General: Porch - EnclosedPatioSprinkler SystemFruit TreesGarden
- Style: Colonial
- Parking: DetachedOff StreetPavedParking spaces: 6
- Windows: Insulated Windows
- General: Slab
- Originating MLS: MLS Property Information Network
- County: Plymouth
- Zoning: CM:0053 B:0000 L:00021031688
- Utilities: Circuit Breakers200+ Amp Service
- Water: Public
- Sewer: Public Sewer
- Source: MLS Property Information Network
This listing courtesy of The Charles King Group , Real Broker MA, LLC
Monthly Payment
- Principal & Interest $
- Property Taxes $
- Home Insurance $
- VA Funding Fee $