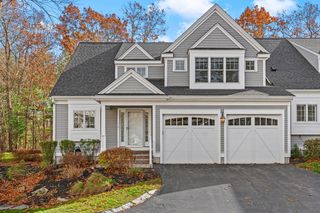
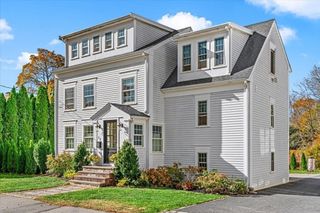
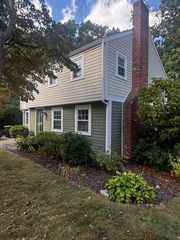
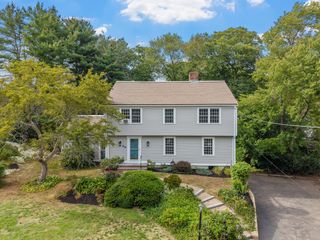
4 Studley Rd, Hingham, MA 02043
- 4 beds |
- 3 baths |
- 2,566 sqft
 Single-Family Home
 Built in 1954
 8,712sqft lot
 1 car garage
 $623/sqft
 Listed 14 days ago
Property Description
Location, Location, Location! Enjoy the best of Hingham living in this pristine four-bedroom home on a cul-de-sac in Hingham Center. The home features a sunny, welcoming interior with a lovely living room, as well as an open kitchen with a double oven, stainless steel appliances, and a breakfast room with skylights and a wall of sliders leading to a brick patio. The formal dining room is perfect for entertaining and flows easily into a comfortable family room. Finished cherry built-ins complement the living and dining rooms. The second floor features four bedrooms, two full baths, and a versatile sitting area ideal for a home office. The fabulous primary suite boasts a cathedral ceiling, two walk-in closets, sliders to a private balcony, and a renovated bath with a walk-in shower and double vanity. A fun lower-level newly carpeted bonus room with a built-in bar adds even more entertaining space. Outside, enjoy a beautiful and private fenced yard and brick patio. Improvements and upgrades include a brand new septic system (2026), a new roof (2021), and a complete replacement of exterior clapboards, trim, and gutters (2014). Ideally located with shopping, restaurants, the harbor, the library, and Hingham Square only minutes away.
- Listing Status:
- Active
- Date Added:
- November 5, 2026
- Data Last Updated:
- November 19, 2026 at 7:07AM
- Listing Office:
- William Raveis R.E. & Home Services : 781-749-3007
- Listing Agent:
- Joanne Conway : 781-248-7041
- MLS ID:
- 73599155

- General: DeckPatioStorageSprinkler System
- Style: Colonial
- Parking: AttachedPaved DriveOff StreetParking spaces: 5
- Roofing: Shingle
- Windows: Skylight
- General: Concrete Perimeter
- Road/Access: Public
- Originating MLS: MLS Property Information Network
- County: Plymouth
- Zoning: Res1034095
- Utilities: Circuit Breakers
- Water: Public
- Sewer: Private Sewer
- Source: MLS Property Information Network
This listing courtesy of Joanne Conway , William Raveis R.E. & Home Services
Monthly Payment
- Principal & Interest $
- Property Taxes $
- Home Insurance $
- VA Funding Fee $