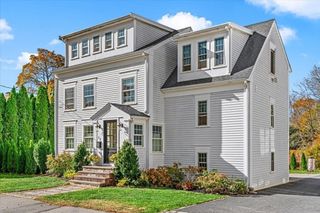
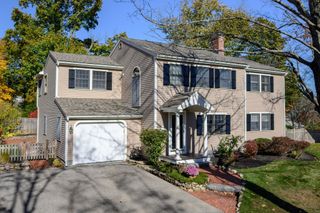
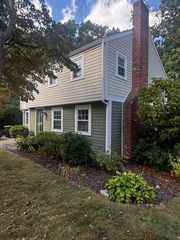
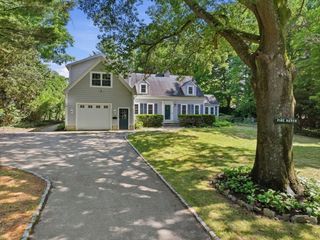
38 Manomet Ave, Hull, MA 02045
- 5 beds |
- 4 baths |
- 2,875 sqft
 Single-Family Home
 Built in 1920
 4,356sqft lot
 1 car garage
 $522/sqft
 Listed 10 days ago
Property Description
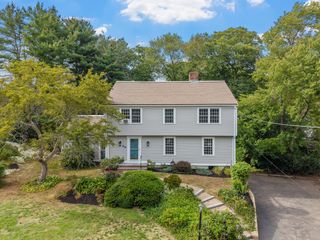
Steps from the beach with ocean views from two levels! Welcome to 38 Manomet Avenue, where coastal charm meets modern comfort. Lovingly maintained by the same owner for 44 years, this spacious 5+ bedroom, 4-bath home offers a versatile floor plan, beautiful updates, and an unbeatable location just moments from the sand and surf. Hardwood floors flow throughout, while the beautifully renovated kitchen features a center island, an electric glass top range, Thermador French door refrigerator, (2) additional under counter refrigerators, and a Fisher Paykel drawer style dishwasher. The flexible layout includes a first-floor primary suite with full bath and exterior access, an additional bedroom with its own bathroom at the front of the home, and a second-floor primary bedroom with sliders opening to a deck showcasing coastal views. Recent improvements include a Buderus high efficiency gas boiler (2022) and roof (2023), plus central air, a whole-house automatic generator, and a pellet stove in the main living room. The lower level offers additional living space with an ADU-style setup, complete with exterior access, bedroom/bathroom, kitchen and family room with cozy pellet stove, providing flexibility for extended family or other potential uses, along with abundant storage. Whether you're seeking a year-round residence or a coastal retreat, this home presents an exceptional opportunity to embrace beachside living!
- Listing Status:
- Active
- Date Added:
- November 9, 2026
- Data Last Updated:
- November 19, 2026 at 7:07AM
- Listing Office:
- Redfin Corp. : 617-340-7803
- Listing Agent:
- Kim Johnson : 781-308-8699
- MLS ID:
- 73600315

- General: Deck - WoodDeck - Composite
- Style: Colonial
- Parking: DetachedGarage Door OpenerPaved DriveOff StreetTandemParking spaces: 5
- Roofing: Shingle
- General: FrameConcrete Perimeter
- Road/Access: Public
- Originating MLS: MLS Property Information Network
- County: Plymouth
- Zoning: SFAM:0025 L:00921043947
- Utilities: for Electric RangeGenerator
- Water: Public
- Sewer: Public Sewer
- Source: MLS Property Information Network
This listing courtesy of Kim Johnson , Redfin Corp.
Monthly Payment
- Principal & Interest $
- Property Taxes $
- Home Insurance $
- VA Funding Fee $