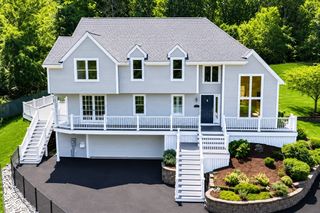
94 High St, Hingham, MA 02043
- 4 beds |
- 3 baths |
- 3,223 sqft
 Single-Family Home
  Built in 1945
  4.5acre lot
 1 car garage
  $450/sqft
  Listed 2 months ago
Property Description
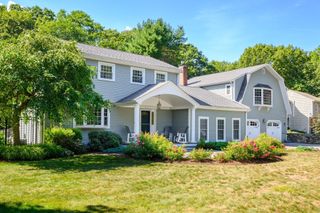
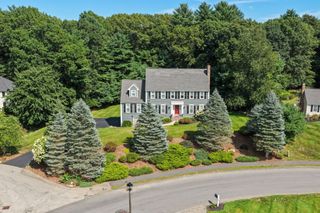
Picture-perfect Cape style home set on over four acres of land, where beautifully landscaped grounds and a scenic walking trail creates an exceptional setting. Offering the perfect blend of timeless New England charm and privacy. The thoughtfully designed floor plan features a sun-filled kitchen with a breakfast nook overlooking the picturesque grounds, formal living and dining rooms, a dedicated home office, and a spacious first-floor primary suite with a full bath. Upstairs are three additional bedrooms, a full bath, and a versatile room with its own staircase to the main level, ideal for a home office, library, studio, or fitness room,. The expansive grounds w/a chicken coop and play area provide abundant open space and endless opportunities to enjoy the outdoors. Conveniently abutting a popular neighborhood and located near Plymouth Elementary School and just minutes from Route 3, commuter rail and ferry to Boston.Open House Sun 11-1
- Listing Status:
- Active
- Date Added:
- July 9, 2026
- Data Last Updated:
- September 13, 2026 at 10:08PM
- Listing Office:
- William Raveis R.E. & Home Services : 781-749-3007
- Listing Agent:
- Darleen Lannon : 617-899-4508
- MLS ID:
- 73547560

- General: Patio
- Style: Cape
- Parking: AttachedPavedParking spaces: 10
- Roofing: Shingle
- General: FrameConcrete Perimeter
- Road/Access: Private Road
- Originating MLS: MLS Property Information Network
- County: Plymouth
- Zoning: resM:116 B:0 L:371035022
- Utilities: for Electric Range200+ Amp Service
- Water: Public
- Sewer: Private Sewer
- Source: MLS Property Information Network
This listing courtesy of Darleen Lannon , William Raveis R.E. & Home Services
Monthly Payment
- Principal & Interest $
- Property Taxes $
- Home Insurance $
- VA Funding Fee $

 New - 3 days ago