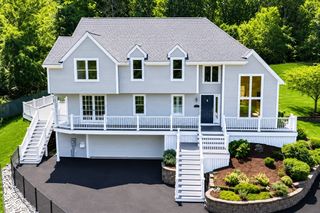
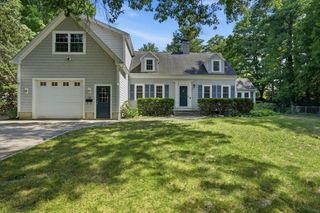
2 Hazelwood Dr, Hingham, MA 02043
- 3 beds |
- 4 baths |
- 3,303 sqft
 Single-Family Home
  Built in 1972
  0.46acre lot
 2 car garage
  $424/sqft
  Listed 1 month ago
Property Description
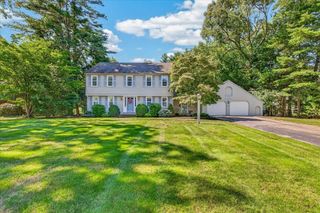
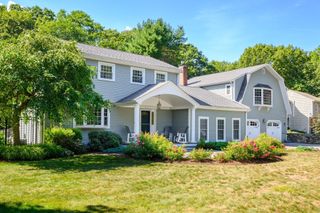
Beautifully renovated and truly turnkey, this exceptional Farm Hills home offers 3,300+ sq ft of thoughtfully designed living space and impressive flexibility. The open-concept main level features soaring cathedral ceilings and a stunning center-island kitchen flowing seamlessly into the family room and dining area with custom built-ins and beverage drawers. The first-floor primary suite includes a lux bath, walk-in closet, and laundry. Two additional bedrooms, including one with an en suite bath, plus an additional versatile room with Murphy bed—ideal as a potential 4th room guest space, or home office—complete the main level.The finished lower level offers even more space for everyday living and entertaining with a wet bar, gym, mudroom, playroom, and recreation area. Outside, the fully fenced, professionally landscaped backyard features an outdoor shower, half basketball court, and space for a potential pool. A two-car garage completes the property. Ideally located minutes from Route 3, Derby Street Shops, Accord Pond, and neighborhood playground.Open House Fri 4-6 and Sun 10-12
- Listing Status:
- Active
- Date Added:
- August 5, 2026
- Data Last Updated:
- September 13, 2026 at 10:08PM
- Listing Office:
- William Raveis R.E. & Home Services : 781-749-3007
- Listing Agent:
- Darleen Lannon : 617-899-4508
- MLS ID:
- 73559643

- General: Deck - CompositePatioRain GuttersStorageProfessional LandscapingSprinkler SystemDecorative LightingScreensFenced YardOutdoor Shower
- Style: Raised Ranch
- Parking: AttachedPaved DriveOff StreetPavedParking spaces: 8
- Roofing: Shingle
- Windows: Insulated WindowsScreens
- General: FrameConcrete Perimeter
- Road/Access: Public
- Originating MLS: MLS Property Information Network
- County: Plymouth
- Zoning: resM:203 B:0 L:731037441
- Fencing: Fenced/EnclosedFenced
- Utilities: for Gas Range200+ Amp Service
- Water: Public
- Sewer: Private Sewer
- Source: MLS Property Information Network
This listing courtesy of Darleen Lannon , William Raveis R.E. & Home Services
Monthly Payment
- Principal & Interest $
- Property Taxes $
- Home Insurance $
- VA Funding Fee $