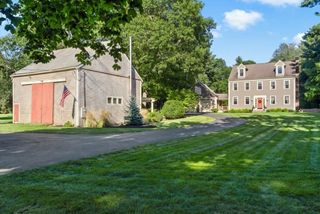
225 Wildcat Lane, Norwell, MA 02061
- 4 beds |
- 4 baths |
- 3,303 sqft
 Single-Family Home
 Built in 1973
 1.03acre lot
 2 car garage
 $378/sqft
 Listed 14 days ago
Property Description
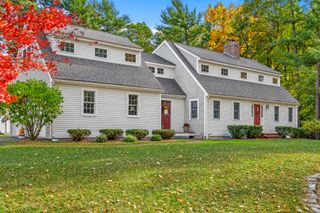
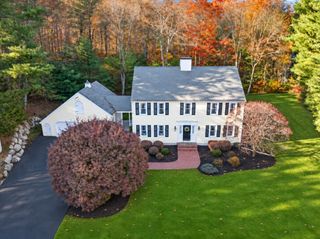
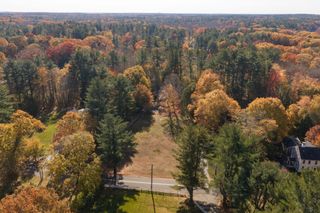
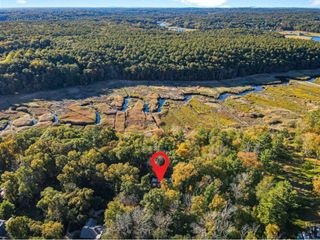
Welcome to 225 Wildcat Lane, where thoughtful updates, versatile living space, and room to grow come together. This spacious home offers 4 bedrooms and 3.5 baths, with a standout oversized two-car garage addition completed in 2020 that includes a primary suite. The flexible floor plan also offers the potential for an additional first-floor primary suite, creating an excellent opportunity for multigenerational living or accommodating changing lifestyle needs. A finished basement provides even more usable living space, while abundant storage throughout helps keep everything organized. Just off the living room, a sunroom offers a wonderful place to relax, entertain, or enjoy views of the grounds across multiple seasons.Situated on a generous corner lot, the property offers an expansive outdoor setting with exciting possibilities for the next owner. Envision a backyard pool, outdoor entertaining area, gardens, or even a potential accessory dwelling unit (ADU), subject to town approvals and permitting. The corner location adds to the property's appeal, offering a sense of openness and flexibility rarely found in more tightly situated neighborhoods.Whether you're looking for room to accommodate extended family, space to entertain, or the opportunity to personalize and expand over time, 225 Wildcat Lane offers a compelling combination of existing improvements and future potential. With its versatile layout, finished basement, sunroom, oversized garage, and generous grounds, this property offers the space and flexibility to evolve with your lifestyle for years to come.
- Listing Status:
- Active
- Date Added:
- November 5, 2026
- Data Last Updated:
- November 19, 2026 at 7:07AM
- Listing Office:
- William Raveis R.E. & Home Services : 781-749-3007
- Listing Agent:
- Katie Norton : 617-875-7130
- MLS ID:
- 73599104

- General: PatioRain GuttersStorageGreenhouseGardenStone WallGreenhouse
- Style: Cape
- Parking: AttachedGarage Door OpenerStorageWorkshop in GarageGarage Faces SideOversizedPaved DriveOff StreetPavedParking spaces: 8
- Roofing: Shingle
- General: FrameConcrete Perimeter
- Originating MLS: MLS Property Information Network
- County: Plymouth
- Zoning: res1102181
- Utilities: for Gas Range200+ Amp Service
- Water: Public
- Sewer: Private Sewer
- Source: MLS Property Information Network
This listing courtesy of Katie Norton , William Raveis R.E. & Home Services
Monthly Payment
- Principal & Interest $
- Property Taxes $
- Home Insurance $
- VA Funding Fee $

 New - 1 day ago