766 Forest Street, Marshfield, MA 02050
- 4 beds |
- 3 baths |
- 3,416 sqft
 Single-Family Home
 Built in 1999
 1.23acre lot
 2 car garage
 $381/sqft
 Listed 2 months ago
Property Description
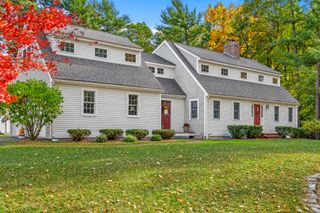
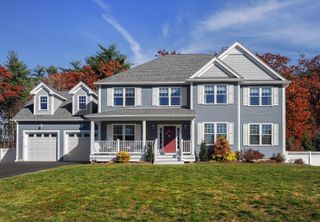
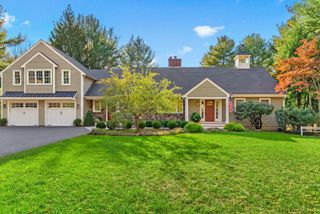
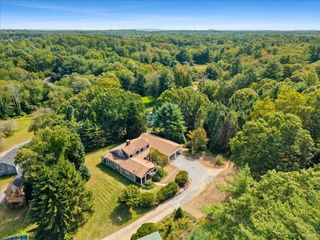
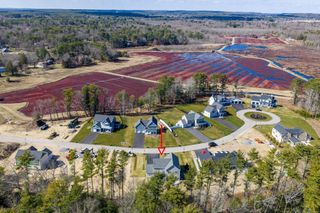
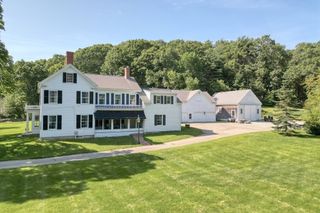
This distinctive North Marshfield three-story Colonial is beautifully situated on 1.23 acres of manicured grounds and lush plantings, offering a rare combination of privacy, character, space, and flexibility. Set back from the road, this 3,416 sq. ft. home features 4 bedrooms, 2.5 baths, and a welcoming blend of classic charm and modern updates.The first floor offers a semi-open floor plan with a spacious kitchen flowing into a fireplaced family room spanning the back of the home, with direct access to the expansive backyard. The kitchen features an electric oven and gas range featuring a large center island with seating, ideal for everyday living and entertaining. Hardwood floors and high ceilings add warmth and elegance, while a formal living room and dining room flank the front entry. The second floor offers three bedrooms, including a spacious primary suite with dressing room and newly remodeled bath featuring a walk-in shower. Two additional bedrooms and a second full bath complete the level.The completely finished third floor provides a fourth bedroom plus a bright, versatile room with dormers and a sink. This flexible space could serve as a studio, home gym, playroom, or additional living space. A major highlight is the large antique barn, beautifully rehabilitated and restructured over the past two years while preserving its 100-year-old beams and cathedral windows. Now partially finished with a fully modern shop / office space, woodstove, and additional amenities, the barn offers exceptional versatility for work, hobbies, or future possibilities. An attached two-car garage provides additional convenience. The private, fenced backyard is designed for enjoyment, featuring an oversized lawn, two patios, built-in fire pit, raised garden beds. Mature plantings, a pergola, and expansive lawns create a beautiful setting for entertaining, gardening, pets, and children. Numerous enhancements include a generator, updated main bath, new flooring on second floor and completely remodeled third floor. Located in desirable Marshfield Hills, among similar large homes on acre-plus lots across from Woodland Hills, the property offers a peaceful rural feel while remaining 2.5 miles from Route 3 and convenient to downtown Marshfield, Humarock Beach, Scituate Harbor and local schools.
- Listing Status:
- Active
- Date Added:
- September 17, 2026
- Data Last Updated:
- November 19, 2026 at 7:07AM
- Listing Office:
- William Raveis R.E. & Home Services : 781-545-1533
- Listing Agent:
- Tracey Knox : 617-775-8783
- MLS ID:
- 73579254

- General: Deck - WoodPatioCovered Patio/DeckBarn/StableBarn/Stable
- Style: Colonial
- Parking: AttachedPaved DriveOff StreetParking spaces: 8
- Roofing: Shingle
- General: FrameConcrete Perimeter
- Road/Access: Public
- Originating MLS: MLS Property Information Network
- County: Plymouth
- Zoning: Res3973407
- Utilities: for Gas Range100 Amp Service200+ Amp Service
- Water: Public
- Sewer: Private Sewer
- Source: MLS Property Information Network
- Exclusions: All Equipment In The Workshop And Barn.
This listing courtesy of Tracey Knox , William Raveis R.E. & Home Services
Monthly Payment
- Principal & Interest $
- Property Taxes $
- Home Insurance $
- VA Funding Fee $