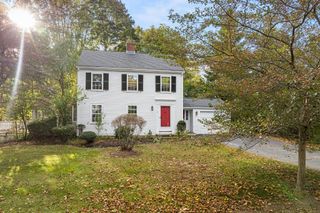
210 Hobart St, Hingham, MA 02043
- 3 beds |
- 3 baths |
- 1,568 sqft
 Single-Family Home
 Built in 1983
 0.76acre lot
 1 car garage
 $634/sqft
 Listed 3 days ago
Property Description
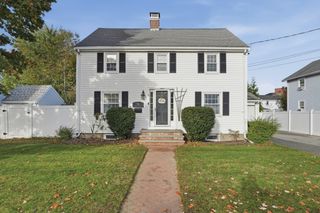
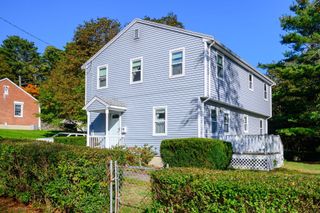
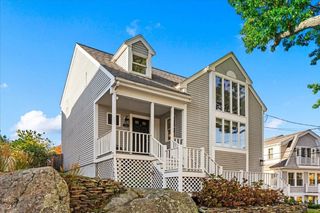
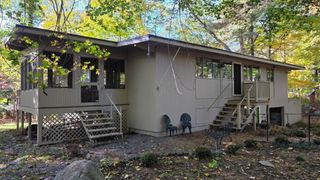
Welcome to 210 Hobart Street in Hingham, where comfortable living meets exceptional outdoor enjoyment. This 3-bedroom, 3-bath home offers approximately 1,568 sq. ft. of living space on a generous 0.76-acre lot, with beautiful views overlooking Cranberry Pond. The updated kitchen features stainless steel appliances and access to multiple decks, creating an ideal setting for entertaining and enjoying the scenery. The spacious primary suite is a true retreat, featuring cathedral ceilings, a walk-in closet, an updated bath, and French doors leading to a private balcony overlooking the pond. Two additional bedrooms and a full bath provide flexibility for family and guests. The walkout basement offers endless possibilities to suit your lifestyle, whether you envision a playroom, home gym, office with private entrance, or additional recreation space. Outside, enjoy a patio with an outdoor TV and fire pit, perfect for gathering with friends or taking in the sunset, along with an outdoor shower for added convenience. Conveniently located near Hingham's shops, restaurants, parks, and commuter routes, with access to Boston, this home offers a wonderful opportunity to enjoy the best of coastal living, whether hosting summer gatherings or savoring a quiet evening at home.
- Listing Status:
- Active
- Date Added:
- October 22, 2026
- Data Last Updated:
- October 25, 2026 at 9:06PM
- Listing Office:
- William Raveis R.E. & Home Services : 781-749-3007
- Listing Agent:
- Katie Norton : 617-875-7130
- MLS ID:
- 73594230

- General: PorchDeckPatioRain GuttersOutdoor Shower
- Style: Colonial
- Parking: UnderPaved DriveOff StreetParking spaces: 5
- Roofing: Shingle
- General: FrameConcrete Perimeter
- Road/Access: Public
- Originating MLS: MLS Property Information Network
- County: Plymouth
- Zoning: res1034590
- View: Scenic View(s)View
- Utilities: 220 Volts
- Water: Public
- Sewer: Private Sewer
- Source: MLS Property Information Network
This listing courtesy of Katie Norton , William Raveis R.E. & Home Services
Monthly Payment
- Principal & Interest $
- Property Taxes $
- Home Insurance $
- VA Funding Fee $

 New - 3 days ago