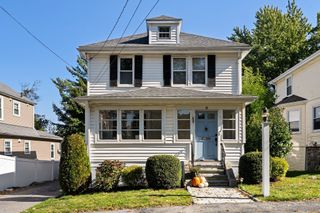
68 French Ave, Braintree, MA 02184
- 3 beds |
- 2 baths |
- 1,779 sqft
 Single-Family Home
 Built in 1941
 7,841sqft lot
 1 car garage
 $449/sqft
 Listed 5 days ago
Property Description
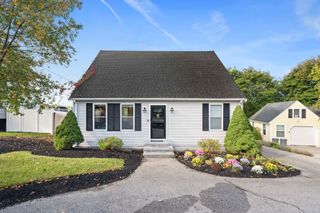
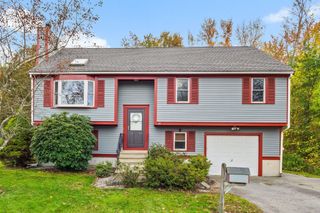
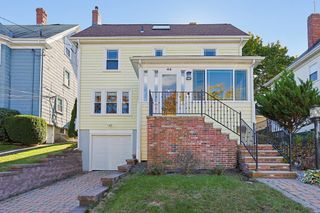
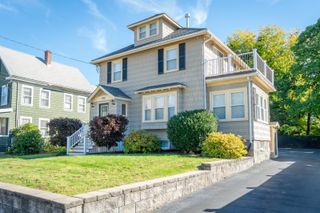
Welcome to 68 French Ave, a beautifully updated 3-bedroom, 1.5-bath Colonial in the heart of South Braintree! Offering the perfect blend of classic charm, modern updates, and an incredible outdoor entertaining space. This home truly has so much to offer. Step inside to find hardwood floors, crown molding, recessed lighting, and a cozy living room complete with a fireplace. The updated kitchen features quartz countertops, a farmhouse sink, and stainless steel appliances, while the tastefully updated bathrooms add to the home's appeal. The partially finished basement provides additional flexible living space, perfect for a family room, home office, or gym. Outside is where this property really shines! Your own private backyard oasis awaits, featuring a heated saltwater in-ground pool, expansive deck, patio, fire pit, garden area, and a 6-foot privacy fence, creating the ultimate setting for summer gatherings or simply relaxing at home. Additional highlights include central AC, a two-zone heating system, Nest thermostats, Harvey windows, a spacious laundry/utility room, walk-up attic storage, garage, and storage shed. Ideally located near South Braintree's restaurants, shops, Thayer Academy, the public library, the Red Line, and major highways. This is a wonderful opportunity to enjoy comfortable living in a fantastic location! Offers, if any, due Tuesday 10/27, at Noon.
- Listing Status:
- Active
- Date Added:
- October 20, 2026
- Data Last Updated:
- October 25, 2026 at 9:06PM
- Listing Office:
- Lamacchia Realty, Inc. : 781-917-0491
- Listing Agent:
- Nicole Vermillion : 857-939-9055
- MLS ID:
- 73593064

- General: Deck - CompositePatioPool - IngroundRain GuttersStorageFenced Yard
- Style: Colonial
- Pool: In Ground
- Parking: AttachedPaved DrivePavedParking spaces: 5
- Roofing: Shingle
- Windows: Insulated Windows
- General: Conventional (2x4-2x6)Concrete Perimeter
- Road/Access: Paved
- Originating MLS: MLS Property Information Network
- County: Norfolk
- Zoning: BM:1005 B:0000 L:003712048
- Fencing: Fenced
- Utilities: for Electric Rangefor Gas DryerWasher HookupIcemaker ConnectionCircuit Breakers
- Water: Public
- Sewer: Public Sewer
- Source: MLS Property Information Network
This listing courtesy of Nicole Vermillion , Lamacchia Realty, Inc.
Monthly Payment
- Principal & Interest $
- Property Taxes $
- Home Insurance $
- VA Funding Fee $

 New - 2 days ago