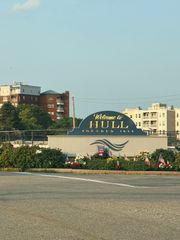
276 East Street, Hingham, MA 02043
- 4 beds |
- 4 baths |
- 3,991 sqft
 Single-Family Home
 Built in 2013
 0.47acre lot
 2 car garage
 $351/sqft
 Listed 28 days ago
Property Description
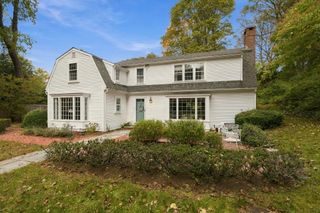
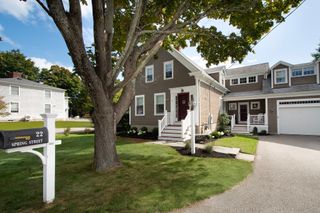
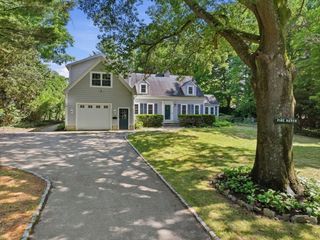
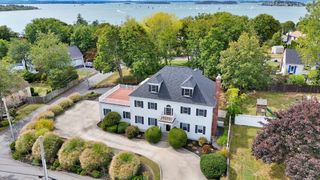
Looking for in-law space, easy access to the train, or a home just about a mile from the beach or East Elementary School? Then this home is a must-see! The thoughtfully designed first floor offers a wonderful layout for both everyday living and entertaining. The kitchen is perfectly centered between the main living spaces and features stainless steel appliances, a spacious island, and ample storage. The kitchen opens to a bright sunroom with direct access to the fabulous back deck, overlooking the expansive backyard. A dedicated dining room, oversized family room with a gas fireplace, and large laundry room & half bath complete the first floor.Upstairs, you'll find three generously sized bedrooms, each with its own walk-in closet. The spacious primary suite is a true retreat, featuring an enormous walk-in closet and a spa-like bathroom with a double vanity and large shower. The walk-out lower level offers exceptional flexibility and was designed with an in-law suite in mind. With its own private entrance directly from the driveway, this space provides privacy and versatility with a bedroom, living room (currently used as a gym), and full bathroom.An oversized two-car garage provides plenty of room for vehicles, storage, and more. With its flexible living spaces, generous bedrooms, private lower-level suite, and convenient location, this home offers a rare combination of comfort, functionality, and accessibility.
- Listing Status:
- Active
- Date Added:
- September 28, 2026
- Data Last Updated:
- October 27, 2026 at 3:06AM
- Listing Office:
- Coldwell Banker Realty - Hingham : 781-749-4300
- Listing Agent:
- Kerrin Rowley : 781-710-8358
- MLS ID:
- 73583562

- General: Deck - Composite
- Style: Colonial
- Parking: AttachedParking spaces: 8
- Roofing: Shingle
- General: FrameConcrete Perimeter
- Originating MLS: MLS Property Information Network
- County: Plymouth
- Zoning: RES1032804
- Water: Public
- Sewer: Inspection Required for Sale
- Source: MLS Property Information Network
- Exclusions: Ask Agent. Wall (Detachable) Shelving & Its Accessories In Garage.
This listing courtesy of Kerrin Rowley , Coldwell Banker Realty - Hingham
Monthly Payment
- Principal & Interest $
- Property Taxes $
- Home Insurance $
- VA Funding Fee $