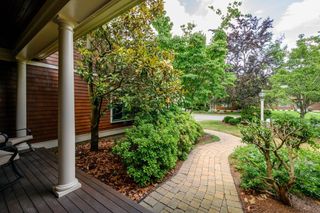
3 Hollyhock Ln., Hingham, MA 02043
- 4 beds |
- 4 baths |
- 3,906 sqft
 Single-Family Home
  Built in 1977
  1.06acre lot
 2 car garage
  $614/sqft
  Listed 3 months ago
Property Description
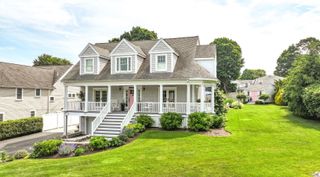
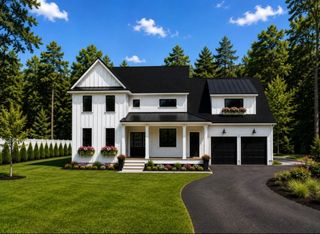
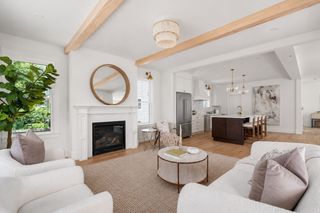
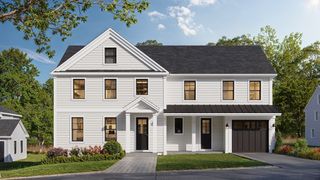
Completely Gutted and Addition added! Nestled at the end of a highly desirable double cul-de-sac, this stunning 4 bed home has been completely reimagined with a full gut renovation and a substantial new addition.The 1st floor showcases an open-concept, custom-designed kitchen featuring an 7-foot island, seamlessly flowing into a bright cathedral-ceiling breakfast nook or den with a wall of windows overlooking the backyard and pool. This level also offers a spacious family room and living room, each with its own fireplace, and an elegant formal dining room! Upstairs, the luxurious primary suite boasts a cathedral ceiling, a spa-like bath, and two walk-in closets. Three additional bedrooms and two full bathrooms (including one bedroom with a private ensuite). The lower level offers recreation room, home office, mudroom, ample storage, and a 2 car garage.Updates include a new roof, new plumbing, new electric, new baths, new kitchen, new floors, new HVAC, new septic and much more!
- Listing Status:
- Active
- Date Added:
- June 13, 2026
- Data Last Updated:
- September 14, 2026 at 2:07AM
- Listing Office:
- Coldwell Banker Realty - Hingham : 781-749-4300
- Listing Agent:
- Wallis Bowyer : 508-560-0095
- MLS ID:
- 73535523

- General: Deck - CompositePool - IngroundSprinkler SystemScreensFenced Yard
- Style: Colonial
- Pool: In Ground
- Parking: AttachedUnderParking spaces: 6
- Roofing: Shingle
- Windows: Insulated WindowsScreens
- General: FrameConcrete Perimeter
- Originating MLS: MLS Property Information Network
- County: Plymouth
- Zoning: RES1034644
- Fencing: Fenced
- Utilities: for Gas Rangefor Electric Dryer220 Volts
- Water: PublicPrivate
- Sewer: Private Sewer
- Source: MLS Property Information Network
This listing courtesy of Wallis Bowyer , Coldwell Banker Realty - Hingham
Monthly Payment
- Principal & Interest $
- Property Taxes $
- Home Insurance $
- VA Funding Fee $

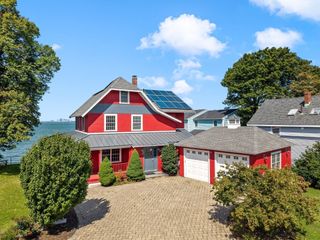
 New - 2 days ago