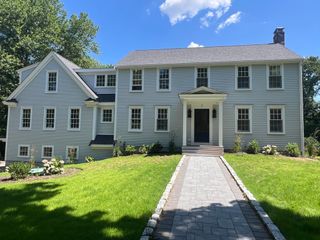
50 Kimball Beach Rd, Hingham, MA 02043
- 4 beds |
- 4 baths |
- 3,400 sqft
 Single-Family Home
  Built in 2004
  0.4acre lot
 1 car garage
  $838/sqft
  Listed 5 days ago
Property Description
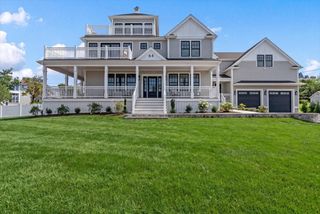
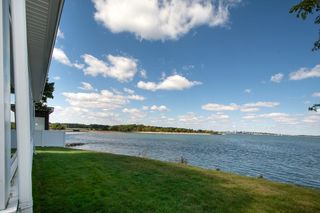
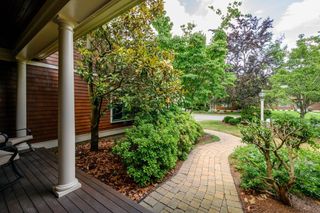
Coastal Luxury in Crow PointLocated in Hingham’s coveted Crow Point, this custom 3,600 sq ft estate blends New England charm with modern luxury. The main floor features a spacious kitchen, dining area, private office, home management hub, and a spectacular family room with vaulted ceilings and a fireplace. It includes 4 large bedrooms, 3.5 baths, a full attic, and a 1-car garage.The finished walk-out lower level offers a private bedroom, full bath, craft room, and living area with a gas fireplace—ideal for an In-Law or Au Pair suite.The beautifully landscaped oversized backyard is an outdoor oasis, complete with a bluestone patio, gas fire pit, outdoor shower, irrigation system, and room for a pool. Residents enjoy elite coastal living with deeded beach rights and dock access via the Kimball Beach Community Association. Located near the new Foster Elementary School, commuting to Boston is effortless via the Hingham Shipyard ferry or MBTA Commuter.
- Listing Status:
- Active
- Date Added:
- September 8, 2026
- Data Last Updated:
- September 14, 2026 at 2:07AM
- Listing Office:
- OwnerEntry.com : 617-542-9300
- Listing Agent:
- Dave White : 617-542-9300
- MLS ID:
- 73573119

- General: PorchPatioCovered Patio/DeckRain GuttersStorageProfessional LandscapingOutdoor ShowerStone Wall
- Style: Cape
- Parking: AttachedOff StreetPavedParking spaces: 5
- Roofing: Shingle
- Windows: Insulated Windows
- General: FrameConcrete Perimeter
- Road/Access: Public
- Originating MLS: MLS Property Information Network
- County: Plymouth
- Zoning: RM:16 B:0 L:181029825
- Utilities: for Gas Rangefor Electric Rangefor Electric Ovenfor Electric DryerWasher HookupIcemaker ConnectionCircuit Breakers
- Water: Public
- Sewer: Public Sewer
- Source: MLS Property Information Network
This listing courtesy of Dave White , OwnerEntry.com
Monthly Payment
- Principal & Interest $
- Property Taxes $
- Home Insurance $
- VA Funding Fee $