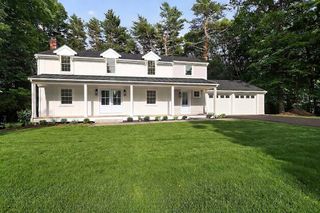
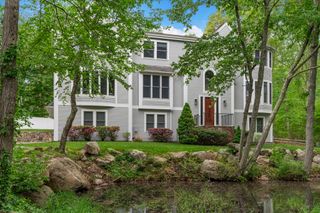
36 Smith Rd, Hingham, MA 02043
- 3 beds |
- 3 baths |
- 3,792 sqft
 Single-Family Home
  Built in 1948
  0.4acre lot
 —— car garage
  $474/sqft
  Listed 12 days ago
Property Description
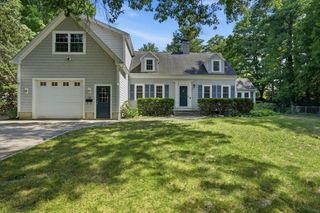
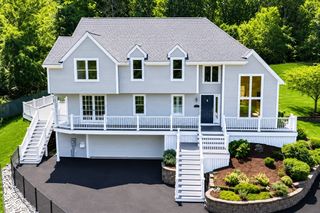
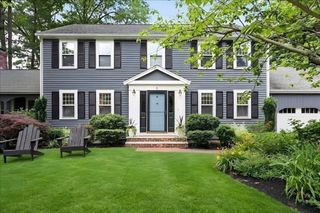
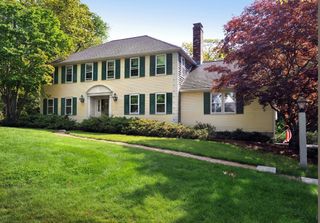
Beautifully renovated and expanded in 2026, this picture-perfect home shows like a model and abuts the South Shore Country Club golf course. Filled with natural light, the open floor plan features a chef's kitchen with custom Mouser Cabinetry, Thermador appliances, marble backsplash, and an oversized center island, flowing seamlessly into the inviting living room with a gas fireplace. A spacious family room with French doors opens to the level backyard and stone patio. The first floor also includes a private office or guest room, full bath, mudroom entry, and laundry room. Upstairs offers a versatile loft, a primary suite with golf course views and a beautifully updated bath, plus two additional bedrooms and a skylit full bath. The finished lower level features two bonus rooms ideal for a playroom, gym, or home office, along with abundant storage. Ideally located on a popular side street close to Hingham Square, local beaches, and the commuter rail.
- Listing Status:
- Active
- Date Added:
- July 17, 2026
- Data Last Updated:
- July 30, 2026 at 2:08AM
- Listing Office:
- William Raveis R.E. & Home Services : 781-749-3007
- Listing Agent:
- Darleen Lannon : 617-899-4508
- MLS ID:
- 73551434

- General: PorchPatioRain GuttersProfessional Landscaping
- Style: Cape
- Parking: Paved DrivePavedParking spaces: 6
- Roofing: Shingle
- General: FrameConcrete Perimeter
- Road/Access: Public
- Originating MLS: MLS Property Information Network
- County: Plymouth
- Zoning: resM:88 B:0 L:311033825
- Utilities: for Gas RangeWasher Hookup200+ Amp Service
- Water: Public
- Sewer: Private Sewer
- Source: MLS Property Information Network
This listing courtesy of Darleen Lannon , William Raveis R.E. & Home Services
Monthly Payment
- Principal & Interest $
- Property Taxes $
- Home Insurance $
- VA Funding Fee $