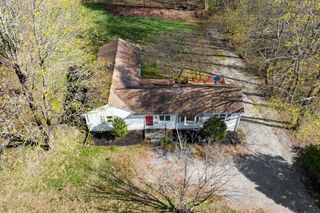
72 Bonnie Brier Cir, Hingham, MA 02043
- 3 beds |
- 2 baths |
- 1,268 sqft
 Single-Family Home
  Built in 1925
  9,583sqft lot
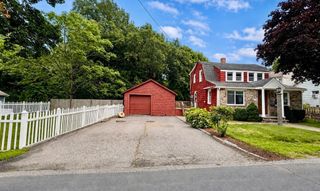
 2 car garage
  $627/sqft
  Listed 16 days ago
Property Description
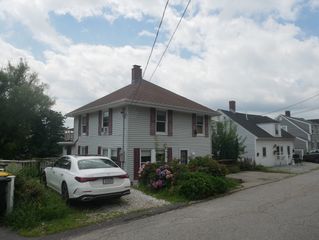
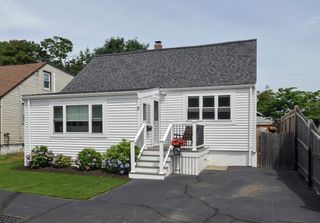
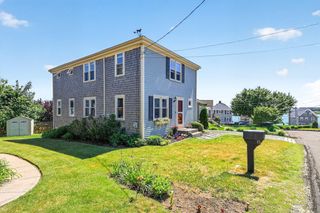
A UNIQUE OPPORTUNITY TO ENJOY HINGHAM COASTAL LIVING with peaceful views overlooking conservation land, the Weir River and Estuary. One of those homes that truly needs to be seen in person, the thoughtful layout lives surprisingly large and offers more space and functionality than the photos suggest. Renovated in 2021 with all new windows, a new gas heating system, and a beautifully updated kitchen, this sun-filled space features new cabinetry, flooring, stainless steel appliances, gas cooking, and an expansive dining area with scenic views. The living room offers a gas fireplace and comfortable gathering space. Upstairs are three bedrooms, including a primary bedroom with a custom walk-in closet, plus a full bath. Additional features include first-floor laundry, a two-car garage, and a finished bonus room off the garage with power, ideal for a gym, office, studio or hobby space. Come see why this home shows even better in person!
- Listing Status:
- Active
- Date Added:
- August 4, 2026
- Data Last Updated:
- August 20, 2026 at 3:07PM
- Listing Office:
- The Werth Group LLC : 781-626-2927
- Listing Agent:
- Zachary Werth : 781-626-2927
- MLS ID:
- 73558713

- General: PorchRain GuttersStorageGarden
- Style: Cape
- Parking: DetachedStorageWorkshop in GarageOff StreetStone/GravelParking spaces: 9
- Roofing: Shingle
- Windows: Insulated Windows
- General: FrameConcrete Perimeter
- Road/Access: Public
- Originating MLS: MLS Property Information Network
- County: Plymouth
- Zoning: RAM:32 B:0 L:501030679
- View: Scenic View(s)View
- Utilities: for Gas Rangefor Gas Ovenfor Electric DryerWasher Hookup110 VoltsCircuit Breakers
- Water: Public
- Sewer: Public Sewer
- Source: MLS Property Information Network
This listing courtesy of Zachary Werth , The Werth Group LLC
Monthly Payment
- Principal & Interest $
- Property Taxes $
- Home Insurance $
- VA Funding Fee $

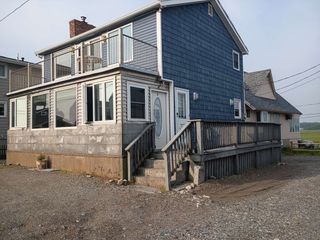
 New - 1 day ago