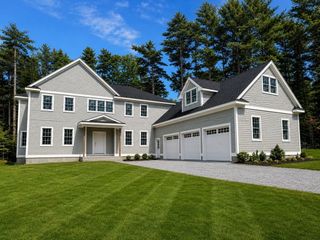
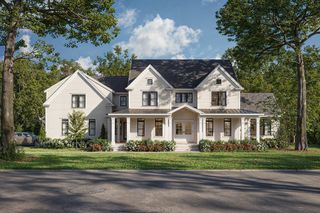
8 Evergreen Lane, Hingham, MA 02043
- 4 beds |
- 6 baths |
- 5,855 sqft
 Single-Family Home
  Built in 1963
  3.8acre lot
 3 car garage
  $487/sqft
  Listed 11 months ago
Property Description
Looking for privacy with a modern contemporary home on 3.8 acres in Hingham? This elegant and expansive property with its remarkable interior, offers more than 5,800 sq ft of living space. This house must be seen to be truly appreciated! The prodigious living room is home to an oversized wood burning fireplace with a custom made glass panel walk way overhead with three en-suite bedrooms upstairs. Downstairs boasts hardwood walnut doors & floors throughout & a primary suite with private deck. High end appliances include a Wolf stove in a modern kitchen. Both the family room and office have a wall of windows, providing views of the private wooded yard. This side of the house leads to the expansive Game Room with custom built cabinets, gas fire, access to an exercise room & deck. The property consists of two lots, 8 & 10 Evergreen Ln; one of the largest in World’s End. New Roof & 5 new skylights 2026. Close to downtown Hingham, restaurants, commuter train/ferry, walking trail & harbor.
- Listing Status:
- Active
- Date Added:
- August 29, 2025
- Data Last Updated:
- July 30, 2026 at 6:06AM
- Listing Office:
- Coldwell Banker Realty - Cohasset : 781-383-9202
- Listing Agent:
- Sinead Butler : 617-721-4061
- MLS ID:
- 73423306

- General: Deck - CompositePatioHot Tub/SpaGreenhouseProfessional LandscapingGreenhouseHot Tub / SpaPrivate
- Style: Contemporary
- Parking: AttachedOff StreetPavedParking spaces: 8
- Roofing: Shingle
- General: FrameConcrete Perimeter
- Road/Access: Public
- Originating MLS: MLS Property Information Network
- County: Plymouth
- Zoning: ResM:41 B:0 L:401031081
- Utilities: for Gas Rangefor Gas Ovenfor Electric DryerWasher Hookup200+ Amp Service
- Water: Public
- Sewer: Private Sewer
- Source: MLS Property Information Network
- Exclusions: Globe Pendant Kitchen Island Lights Excluded In Sale.
This listing courtesy of Sinead Butler , Coldwell Banker Realty - Cohasset
Monthly Payment
- Principal & Interest $
- Property Taxes $
- Home Insurance $
- VA Funding Fee $