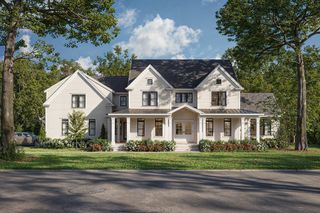
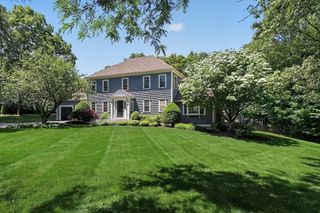
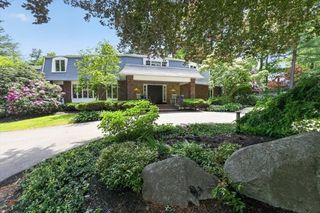
1 Kerri Lane, Hingham, MA 02043
- 5 beds |
- 6 baths |
- 5,387 sqft
 Single-Family Home
  Built in 2025
  1.15acre lot
 3 car garage
  $534/sqft
  Listed 10 days ago
Property Description
NEW CONSTRUCTION - Enjoy serene surroundings in this private cul-de-sac located minutes from Derby Street Shops and Route 3. This beautifully designed home features a bright open floor plan with 5 bedrooms and 4 1/2 baths, a gourmet kitchen, oversized island, mudroom, and first-floor en-suite bedroom or den with walk-in closet and full bath. A spacious family room with a gas fireplace, sliding doors leading to a private, oversized outdoor deck, perfect for entertaining. Home office with glass French doors. The expansive basement is ready to be finished. 2nd level boasts 4 bedrooms with a spacious primary suite, 2 walk-in closets, a luxurious master bath, and a 2nd-floor laundry room. Generous builder allowances. 3-car garage. 1-year full warranty. Schedule a showing today!
- Listing Status:
- Active
- Date Added:
- July 20, 2026
- Data Last Updated:
- July 30, 2026 at 5:06AM
- Listing Office:
- TLC Real Estate : 781-740-1691
- Listing Agent:
- Charlene Levi : 781-789-2671
- MLS ID:
- 73552168

- General: PorchDeck - VinylRain GuttersProfessional LandscapingSprinkler SystemDecorative LightingScreens
- Style: Colonial
- Parking: AttachedGarage Door OpenerStorageOversizedPaved DriveDrivewayPavedParking spaces: 6
- Roofing: Shingle
- Windows: Insulated WindowsScreens
- General: FrameConcrete Perimeter
- Road/Access: Public
- Originating MLS: MLS Property Information Network
- County: Plymouth
- Zoning: 05236669
- Utilities: for Gas Rangefor Electric Rangefor Gas Ovenfor Electric Ovenfor Gas Dryerfor Electric Dryer200+ Amp Service
- Water: Public
- Sewer: Private Sewer
- Source: MLS Property Information Network
This listing courtesy of Charlene Levi , TLC Real Estate
Monthly Payment
- Principal & Interest $
- Property Taxes $
- Home Insurance $
- VA Funding Fee $