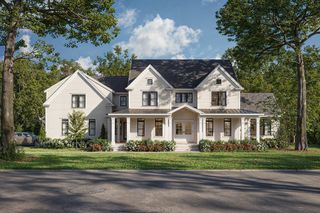
1 Grist Mill Lane, Hingham, MA 02043
- 6 beds |
- 6 baths |
- 5,473 sqft
 Single-Family Home
  Built in 1974
  1.4acre lot
 2 car garage
  $547/sqft
  Listed 1 month ago
Property Description
Nestled on the shores of Cushing Pond, 1 Grist Mill Lane offers an exceptional lifestyle in one of Hingham’s most sought-after neighborhoods. This expansive home features an open floor plan with sun-filled living and dining rooms, gleaming hardwood floors, and walls of picture windows showcasing breathtaking water views. The main living spaces flow seamlessly into the custom Faneuil kitchen, private home office, and fireplaced family room with custom wet bar, built-ins, and dining/game area. The luxurious primary suite features a newer gas fireplace, custom cabinetry, lovely views, while well appointed bedrooms with hardwood floors and a newly designed California Closets laundry room adds convenience. The finished lower level offers flexible living space with a wood-burning fireplace and room for a second office. Outside, enjoy a heated pool, hot tub, gazebo, putting green with lighted holes, and direct pond access for kayaking in summer and ice skating in winter. Welcome Home!
- Listing Status:
- Active
- Date Added:
- June 5, 2026
- Data Last Updated:
- July 30, 2026 at 6:06AM
- Listing Office:
- Coldwell Banker Realty - Hingham : 781-749-4300
- Listing Agent:
- Molly Hall : 617-571-2007
- MLS ID:
- 73530777

- General: Deck - CompositePool - Inground HeatedRain GuttersProfessional LandscapingDecorative LightingScreensFenced YardGazeboGardenGazebo
- Style: French Colonial
- Pool: Pool - Inground Heated
- Parking: UnderPaved DriveDrivewayPavedParking spaces: 10
- Roofing: Shingle
- Windows: Insulated WindowsScreens
- General: FrameConcrete Perimeter
- Road/Access: Public
- Originating MLS: MLS Property Information Network
- County: Plymouth
- Zoning: RES1035620
- Fencing: Fenced
- Utilities: for Gas Range200+ Amp Service
- Water: Public
- Sewer: Private Sewer
- Source: MLS Property Information Network
This listing courtesy of Molly Hall , Coldwell Banker Realty - Hingham
Monthly Payment
- Principal & Interest $
- Property Taxes $
- Home Insurance $
- VA Funding Fee $