3 Evergreen Ln, Hingham, MA 02043
- 6 beds |
- 5 baths |
- 6,000 sqft
 Single-Family Home
  Built in 1932
  4.01acre lot
 3 car garage
  $583/sqft
  Listed 4 months ago
Property Description
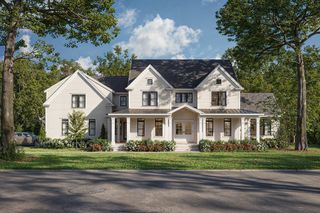
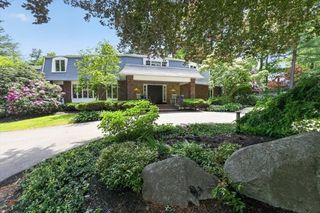
An architectural masterpiece tucked within Hingham's coveted World's End enclave.Set on four private acres, this extraordinary 1932 English Tudor Revival estate blends timeless craftsmanship with refined New England living. A stately stone façade, slate roof, and iconic turret create an unforgettable first impression. Inside, six bedrooms and 4.5 baths are complemented by beautifully scaled spaces designed for both grand entertaining and everyday living. A gracious foyer with sweeping staircase welcomes you to a chef's kitchen with oversized island and fireplace, sun-filled garden room, elegant formal dining room, and a dramatic living room with soaring oak ceilings and statement fireplace. The signature turret offers an exceptional office or reading retreat. The serene primary suite, walk-up attic with expansion potential or abundant storage, and attached three-car garage complete the home. Outside, mature grounds and a tennis/sport court create a private retreat just moments from the trails and coastline of World's End. A rare opportunity to own one of Hingham's most iconic estates.
- Listing Status:
- Active
- Date Added:
- March 11, 2026
- Data Last Updated:
- July 30, 2026 at 7:08AM
- Listing Office:
- Compass : 781-285-8028
- Listing Agent:
- Kate Johnson : 339-793-0475
- MLS ID:
- 73485019

- General: PatioTennis Court(s)Rain GuttersProfessional LandscapingSprinkler SystemDecorative LightingScreensGardenInvisible Fence
- Style: Tudor
- Parking: AttachedStorageGarage Faces SidePaved DriveOff StreetParking spaces: 9
- Roofing: Slate
- Windows: Storm Window(s)Screens
- General: FrameStoneConcrete Perimeter
- Road/Access: Public
- Originating MLS: MLS Property Information Network
- County: Plymouth
- Zoning: RES CM:41 B:0 L:451031086
- View: Scenic View(s)View
- Fencing: Invisible
- Utilities: for Gas Rangefor Electric DryerWasher Hookup200+ Amp Service
- Water: Public
- Sewer: Private Sewer
- Source: MLS Property Information Network
This listing courtesy of Kate Johnson , Compass
Monthly Payment
- Principal & Interest $
- Property Taxes $
- Home Insurance $
- VA Funding Fee $