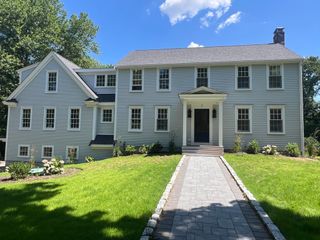
14 Isaac Sprague Drive, Hingham, MA 02043
- 4 beds |
- 5 baths |
- 4,566 sqft
 Single-Family Home
  Built in 1993
  1.04acre lot
 2 car garage
  $602/sqft
  Listed 1 month ago
Property Description
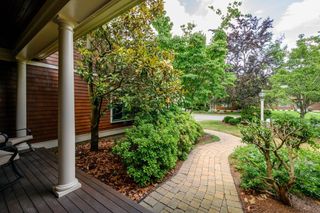
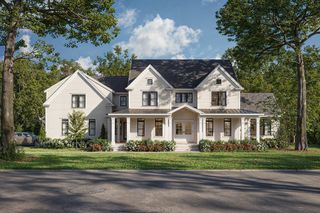
Custom Colonial in the highly sought after Conservatory Park neighborhood, thoughtfully redesigned by renowned architect Sally Weston showcasing extensive top-of-the-line renovations and high-end finishes. Gleaming hardwood floors, exceptional craftsmanship, and custom built-ins. The rich mahogany Faneuil kitchen with top-of-the-line appliances opens to an expansive front-to-back fireplaced family room and sunroom overlooking the spectacular backyard. The oversized mudroom offers heated floors, abundant storage, pantry, laundry, and custom built-ins. A office/flexible space above the garage includes a custom Faneuil full bath. The luxurious primary suite features a renovated Faneuil bath and walk-in closet. Additional bedrooms offer custom closets and hardwood floors beneath carpeting. The finished lower level includes a gym, bonus space, and half bath. Private backyard retreat with gunite pool, pool house, landscaped grounds, and expansive lawn. Welcome Home!
- Listing Status:
- Active
- Date Added:
- June 10, 2026
- Data Last Updated:
- July 30, 2026 at 4:07AM
- Listing Office:
- Coldwell Banker Realty - Hingham : 781-749-4300
- Listing Agent:
- Molly Hall : 617-571-2007
- MLS ID:
- 73533870

- General: DeckPatioPool - IngroundRain GuttersHot Tub/SpaStorageProfessional LandscapingSprinkler SystemScreensFenced YardStone WallET Irrigation ControllerPrivate
- Style: Colonial
- Pool: In Ground
- Parking: AttachedGarage Door OpenerStoragePaved DriveDrivewayPavedParking spaces: 6
- Roofing: Shingle
- Windows: Insulated WindowsScreens
- General: FrameConcrete Perimeter
- Road/Access: Public
- Originating MLS: MLS Property Information Network
- County: Plymouth
- Zoning: RES1033366
- Fencing: Fenced
- Utilities: for Gas Range200+ Amp Service
- Water: Public
- Sewer: Public Sewer
- Source: MLS Property Information Network
- Exclusions: Tv In Family Room.
This listing courtesy of Molly Hall , Coldwell Banker Realty - Hingham
Monthly Payment
- Principal & Interest $
- Property Taxes $
- Home Insurance $
- VA Funding Fee $

 New - 23 hours ago