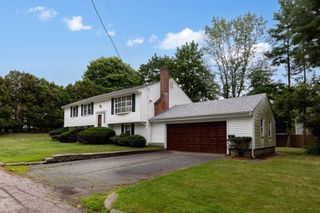
39 Sunflower Rd, Holbrook, MA 02343
- 4 beds |
- 2 baths |
- 2,592 sqft
 Single-Family Home
  Built in 2015
  7,841sqft lot
 1 car garage
  $309/sqft
  Listed 14 days ago
Property Description
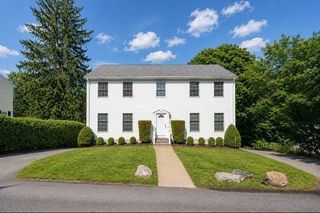
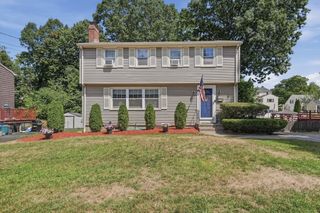
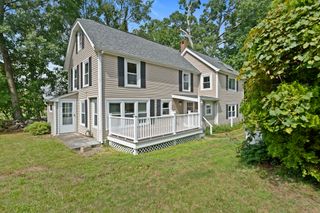
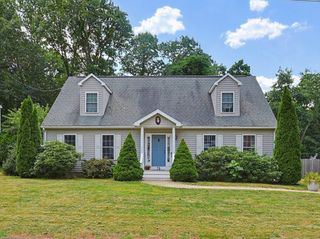
Welcome to this beautifully rebuilt Split Level Ranch with an addition, reconstructed in 2015, offering the perfect blend of modern construction and comfortable living. This spacious home features 4 bedrooms and 2 full bathrooms, with 2 bedrooms and a full bath conveniently located on the first floor and 2 additional bedrooms and a second full bath on the upper level, providing flexibility for multigenerational living, guests, or a home office. The main level also offers a bright and inviting living room, a spacious kitchen with adjoining dining area, and an attached one-car garage. A full basement provides ample storage and potential for future expansion. Conveniently located near schools, shopping, restaurants, parks, and major commuter routes, this move-in ready home offers over 2,500 square feet of living space and is ready for its next owners. Don't miss this exceptional opportunity to own a newer Split Level Ranch in Holbrook!
- Listing Status:
- Active
- Date Added:
- August 6, 2026
- Data Last Updated:
- August 20, 2026 at 2:08PM
- Listing Office:
- J. Brown Realty : 617-766-0532
- Listing Agent:
- Brianna Davis : 508-345-3087
- MLS ID:
- 73559970

- General: DeckFenced Yard
- Style: RanchSplit Entry
- Parking: AttachedOff StreetParking spaces: 1
- Roofing: Shingle
- General: Multi/SplitConcrete Perimeter
- Road/Access: Public
- Originating MLS: MLS Property Information Network
- County: Norfolk
- Zoning: R2105020
- Fencing: Fenced
- Utilities: for Electric DryerWasher Hookup
- Water: Public
- Sewer: Public Sewer
- Source: MLS Property Information Network
This listing courtesy of Brianna Davis , J. Brown Realty
Monthly Payment
- Principal & Interest $
- Property Taxes $
- Home Insurance $
- VA Funding Fee $

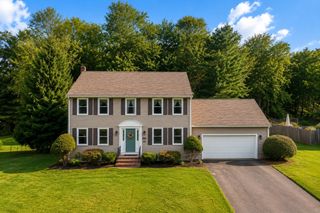
 New - 1 day ago