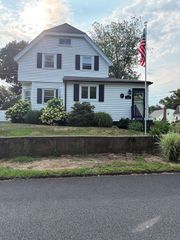
49 Bowditch Street, Braintree, MA 02184
- 4 beds |
- 2 baths |
- 2,144 sqft
 Single-Family Home
  Built in 1962
  7,405sqft lot
 —— car garage
  $349/sqft
  Listed 2 days ago
Property Description
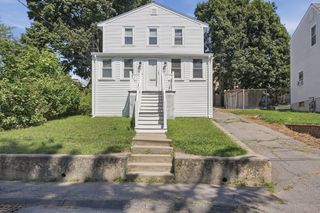
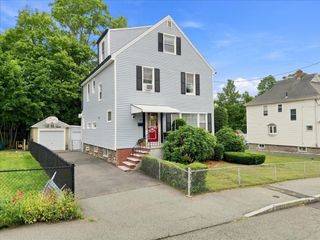
Welcome to 49 Bowditch St, a lovingly maintained 4-bedroom, 1.5-bath home tucked away on a dead-end street in East Braintree. Cherished by the same family for almost 50 years, this well-cared-for home reflects true pride of ownership throughout. Move-in ready as it stands, it also offers a wonderful opportunity for its next owners to bring their own style and ideas to the space over time. Hardwood floors run throughout, adding warmth and character, while the cozy living room with a fireplace provides an inviting place to relax and gather. Four spacious bedrooms on the second floor offer flexibility and space for all. Outside, a large back deck sets the stage for entertaining, dining, or simply enjoying warmer New England days. The basement provides additional storage and laundry, with potential to become finished living space. Enjoy a peaceful neighborhood setting while remaining convenient to Braintree's shops, restaurants, commuter options, and major routes. A special opportunity to continue the story of this longtime family home — and truly make it your own!
- Listing Status:
- Active
- Date Added:
- August 18, 2026
- Data Last Updated:
- August 20, 2026 at 2:08PM
- Listing Office:
- Lamacchia Realty, Inc. : 781-917-0491
- Listing Agent:
- Nicole Vermillion : 857-939-9055
- MLS ID:
- 73565023

- General: DeckDeck - WoodRain GuttersStorage
- Style: Colonial
- Parking: Paved DrivePavedParking spaces: 4
- Roofing: Asphalt/Composition Shingles
- Windows: Insulated Windows
- General: Conventional (2x4-2x6)Concrete Perimeter
- Road/Access: Dead End
- Originating MLS: MLS Property Information Network
- County: Norfolk
- Zoning: BM:3011 B:0000 L:030C21333
- Utilities: for Electric Rangefor Electric DryerCircuit Breakers
- Water: Public
- Sewer: Public Sewer
- Source: MLS Property Information Network
- Exclusions: Personal Property.
This listing courtesy of Nicole Vermillion , Lamacchia Realty, Inc.
Monthly Payment
- Principal & Interest $
- Property Taxes $
- Home Insurance $
- VA Funding Fee $

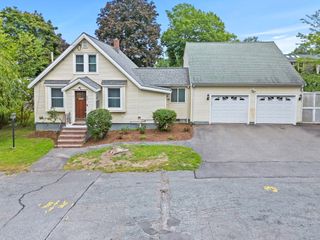
 New - 1 day ago