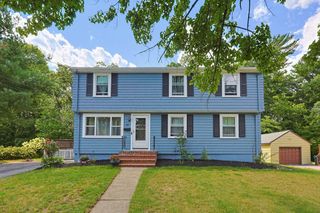
39 Fountain St, Braintree, MA 02184
- 4 beds |
- 3 baths |
- 1,718 sqft
 Single-Family Home
  Built in 1873
  10,019sqft lot
 —— car garage
  $407/sqft
  Listed 1 day ago
Property Description
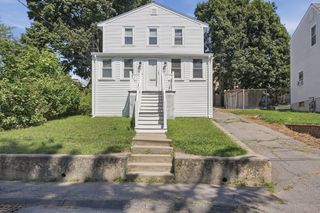
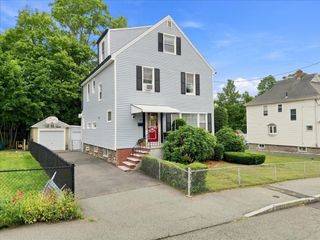
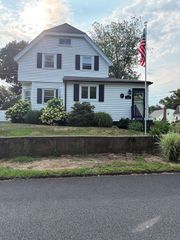
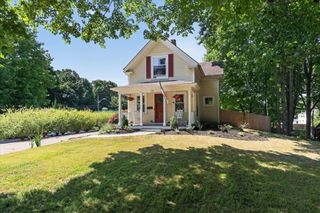
OPEN HOUSE, SATURDAY 8/22, 12-2PM. Welcome to a special piece of Braintree history. Built in 1873 and lovingly owned by the same family across three generations, this four-bedroom, 2.5-bath home is ready for its next chapter. Filled with character and plenty of space, the property offers an exciting opportunity for a new family to bring their vision and breathe new life into a home with a story to tell.The spacious kitchen features a generous eat-in area, making it a natural gathering place for everyday meals and entertaining. The finished basement provides flexible additional living space that can be tailored to your needs—whether used as a playroom, home office, gym, media room, or hobby space.Outside, enjoy an above-ground pool surrounded by custom decking, creating a great setting for summer gatherings and relaxing days at home. A large outbuilding (28x36) with its own electrical breaker adds even more versatility and can serve a variety of purposes, from a workshop or studio to storage, recreation, or a home-based workspace.The home does need some work, but that is part of the opportunity. For the buyer willing to roll up their sleeves, this property offers the chance to restore, personalize, and create something truly special while preserving the character of a home that has been part of one family for generations.Conveniently located near the commuter rail, shopping, grocery stores, restaurants, and major highways, the property offers easy access to Boston and the South Shore. Braintree's well-regarded school system and location as a gateway to the South Shore make this an ideal place to put down roots.A home with history, space, and tremendous potential—now waiting for its next family to write the next chapter.
- Listing Status:
- Active
- Date Added:
- August 19, 2026
- Data Last Updated:
- August 20, 2026 at 3:07PM
- Listing Office:
- Coldwell Banker Realty - Easton : 508-230-2544
- Listing Agent:
- Stacy Howe : 617-379-1463
- MLS ID:
- 73565857

- General: PorchDeckPatioPool - Above GroundScreens
- Style: Colonial
- Pool: Above Ground
- Parking: Parking spaces: 2
- Roofing: Shingle
- Windows: Screens
- General: Stone
- Road/Access: PublicDead End
- Originating MLS: MLS Property Information Network
- County: Norfolk
- Zoning: BM:1027 B:0000 L:000513013
- Utilities: 200+ Amp Service
- Water: Public
- Sewer: Public Sewer
- Source: MLS Property Information Network
This listing courtesy of Stacy Howe , Coldwell Banker Realty - Easton
Monthly Payment
- Principal & Interest $
- Property Taxes $
- Home Insurance $
- VA Funding Fee $

 New - 1 day ago