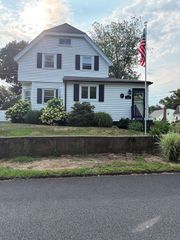
15 Morrison Rd, Braintree, MA 02184
- 3 beds |
- 2 baths |
- 1,958 sqft
 Single-Family Home
  Built in 1905
  7,405sqft lot
 1 car garage
  $383/sqft
  Listed 2 days ago
Property Description
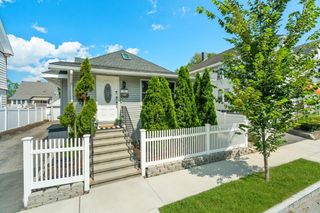
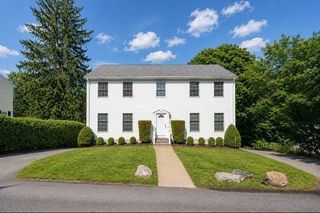
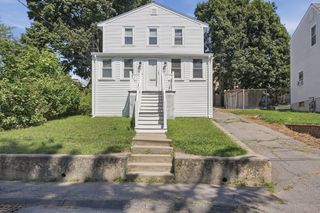
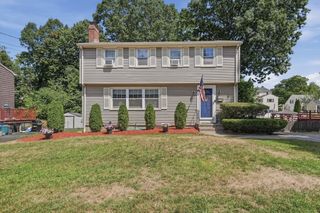
Welcome to 15 Morrison Road, a classic Braintree home offering approximately 1,958 sq. ft. of comfortable living space, timeless character, and exceptional flexibility. This inviting 3-bedroom, 2-full-bath residence features hardwood flooring, generously sized rooms, abundant natural light, and a layout that easily adapts to today’s lifestyle.The first floor offers an expansive living room with room to gather, an eat-in kitchen with plentiful cabinetry and dining space, a full bath, and a versatile bonus room—perfect for a home office, playroom, guest space, or additional living area. Upstairs, you’ll find three well-proportioned bedrooms, including a spacious primary bedroom, along with a second full bath.A partially finished attic provides valuable bonus space and excellent storage possibilities, while the basement adds further utility and storage. Outside, enjoy a level, usable backyard, detached one-car garage, off-street parking, and mature landscaping.Ideally situated in a convenient Braintree location near shopping, dining, parks, major routes, and public transportation, this well-cared-for home offers the space, character, and potential to make it truly your own with thoughtful cosmetic updates. Don’t miss the opportunity to bring your style to this wonderful home in a highly accessible location.
- Listing Status:
- Active
- Date Added:
- August 18, 2026
- Data Last Updated:
- August 20, 2026 at 3:07PM
- Listing Office:
- eXp Realty LLC : 888-854-7493
- Listing Agent:
- Harold Jones : 781-857-8482
- MLS ID:
- 73564880

- General: Deck - VinylBalconyRain GuttersStorageFenced Yard
- Style: Colonial
- Parking: DetachedPaved DriveOff StreetParking spaces: 4
- Roofing: Shingle
- General: FrameStone
- Road/Access: Public
- Originating MLS: MLS Property Information Network
- County: Norfolk
- Zoning: BM:2077 B:0000 L:002620349
- Fencing: Fenced/EnclosedFenced
- Utilities: Circuit Breakers
- Water: Public
- Sewer: Public Sewer
- Source: MLS Property Information Network
This listing courtesy of Harold Jones , eXp Realty LLC
Monthly Payment
- Principal & Interest $
- Property Taxes $
- Home Insurance $
- VA Funding Fee $

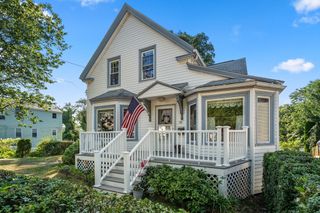
 New - 1 day ago