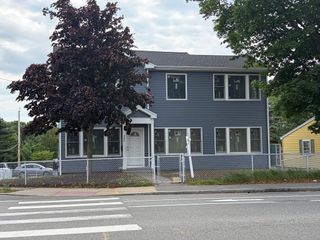
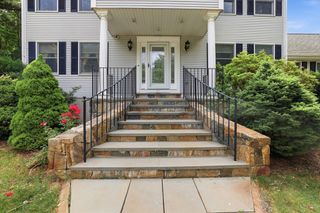
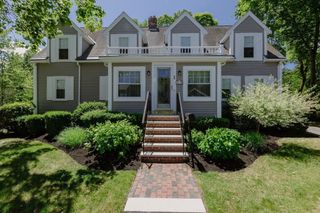
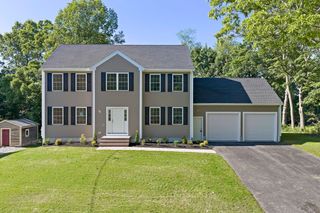
5 Clarendon, Holbrook, MA 02343
- 4 beds |
- 3 baths |
- 3,000 sqft
 Single-Family Home
  Built in 2025
  0.64acre lot
 2 car garage
  $375/sqft
  Listed 10 days ago
Property Description
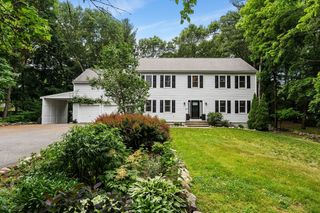
DALTON ESTATES...NEW CONSTRUCTION...14 lot subdivision ideally located. This 9-room colonial offers 3,000 sq. ft. of living space on half-acre lot. The 1st floor boasts an impressive open layout w/a living room flowing into the family room featuring a gas fireplace, opening to a cook’s kitchen w/ island, stainless steel appliances, quartz countertops, breakfast area & glass doors to a composite deck overlooking the expansive backyard. A formal dining room features wainscoting & chair rail. The 2nd floor has 4 spacious bedrooms, including a 650 sq ft primary suite w/ vaulted ceilings, walk-in closet, dream bath w/double sinks, soaking tub & private tiled shower. A vaulted sitting room great for a home office! Additional highlights include hardwood floors on 1st floor, stairs, hallway & sitting room, recessed lighting, dual heating & cooling systems, a 2-car garage & MORE
- Listing Status:
- Active
- Date Added:
- June 26, 2026
- Data Last Updated:
- July 6, 2026 at 11:08PM
- Listing Office:
- Todd A. Sandler REALTORS : 781-961-1185
- Listing Agent:
- Kim Curtin : 781-799-6979
- MLS ID:
- 73542368

- General: Deck - Composite
- Style: Colonial
- Parking: AttachedGarage Door OpenerPaved DriveOff StreetPavedParking spaces: 6
- Roofing: Shingle
- Windows: Insulated Windows
- General: FrameConcrete Perimeter
- Road/Access: Private Road
- Originating MLS: MLS Property Information Network
- County: Norfolk
- Zoning: Res4916472
- Utilities: for Gas Rangefor Electric DryerWasher HookupCircuit Breakers
- Water: Public
- Sewer: Public Sewer
- Source: MLS Property Information Network
This listing courtesy of Kim Curtin , Todd A. Sandler REALTORS
Monthly Payment
- Principal & Interest $
- Property Taxes $
- Home Insurance $
- VA Funding Fee $