50 Weyfair Path, Weymouth, MA 02190
- 5 beds |
- 4 baths |
- 3,600 sqft
 Single-Family Home
  Built in 1992
  0.46acre lot
 2 car garage
  $326/sqft
  Listed 13 days ago
Property Description
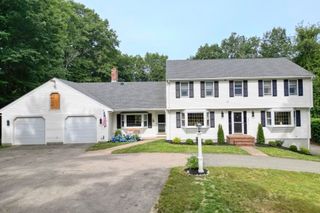
Nestled in desirable Heather Estates, this beautifully maintained Colonial offers over 3,400 sq ft of living space plus a fully finished lower-level In-Law, ideal for extended family, guests, or au pair. The main level features an updated kitchen with marble countertops, spacious dining area, first-floor laundry, and a step-down family room with cathedral ceilings and fireplace. Upstairs are four generous bedrooms, including a primary suite with private bath and walk-in closet. The walk-out lower level includes a full kitchen, dining area, bedroom, media room, full bath, and separate living space. Outside, enjoy a fenced backyard retreat with in-ground pool, newer heater, Loop-Loc cover, vinyl fence, irrigation with private well, fire pit and mature landscaping. Updates include new central air, hardwood floors, surveillance system, and more. Close to South Shore Hospital, medical facilities, Derby Street Shops, commuter rail, and Route 3.
- Listing Status:
- Active
- Date Added:
- June 23, 2026
- Data Last Updated:
- July 6, 2026 at 11:08PM
- Listing Office:
- Compass : 781-285-8028
- Listing Agent:
- Livingston Group : 781-888-1006
- MLS ID:
- 73539986

- General: DeckPatioPool - IngroundRain GuttersStorageSprinkler SystemFenced YardSatellite Dish
- Style: Colonial
- Pool: In Ground
- Parking: UnderOff StreetParking spaces: 8
- Roofing: Shingle
- General: FrameConcrete Perimeter
- Road/Access: Public
- HOA Amenities: 150.0Annually
- Originating MLS: MLS Property Information Network
- County: Norfolk
- Zoning: R-6282043
- Fencing: Fenced
- Utilities: for Electric RangeCircuit Breakers
- Water: PublicPrivate
- Sewer: Public Sewer
- Source: MLS Property Information Network
This listing courtesy of Livingston Group , Compass
Monthly Payment
- Principal & Interest $
- Property Taxes $
- Home Insurance $
- VA Funding Fee $