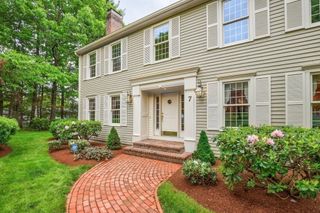
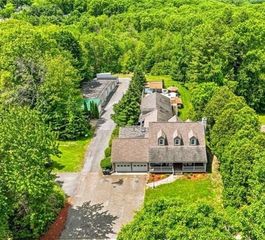
18 Village Green Ln, Holden, MA 01520
- 4 beds |
- 3 baths |
- 3,748 sqft
 Single-Family Home
  Built in 1989
  2.43acre lot
 2 car garage
  $300/sqft
  Listed 1 month ago
Property Description
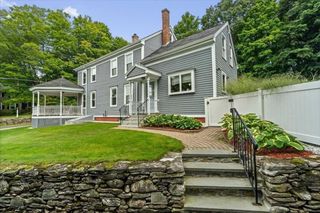
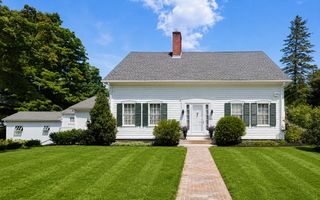
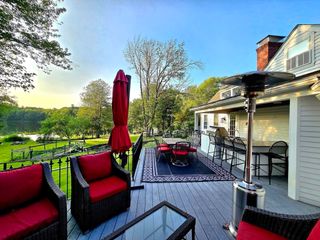
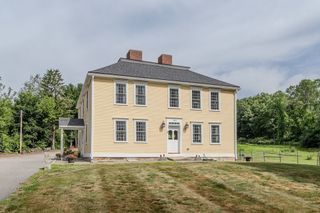
A truly stunning home privately set on 2.4 acres on a cul de sac of exceptional properties. Quality products and craftsmanship abound. The designer eat in kitchen with double wall ovens, custom Geba cabinets, and generously sized island is the heart of the home. The Sun Room feels like a private retreat while the open concept Dining Room and Living Room create an ideal entertaining space featuring a custom, handcrafted fireplace. A private Office, ample Laundry Room, and Half Bath also on first level. In addition to the spacious Bedroom, Walk-In Closet and full Bath, the Primary Suite includes two rooms providing options for Home Office, Nursery, Workout Room, storage, or whatever suits your needs. A full Bath and three more Bedrooms, each with Walk-In Closet,complete the upper level. So much to see and appreciate.
- Listing Status:
- Active
- Date Added:
- July 27, 2026
- Data Last Updated:
- September 14, 2026 at 12:06AM
- Listing Office:
- RE/MAX Vision : 508-842-3000
- Listing Agent:
- Nicholas Mazzamurro : 508-662-7560
- MLS ID:
- 73555307

- General: Deck - WoodRain GuttersStorageProfessional LandscapingSprinkler System
- Style: Colonial
- Parking: AttachedGarage Door OpenerHeated GarageStorageGarage Faces SidePaved DriveParking spaces: 6
- Roofing: Shingle
- General: FrameConcrete Perimeter
- Road/Access: Public
- Originating MLS: MLS Property Information Network
- County: Worcester
- Zoning: R1M:0210 B:0028 L:00001543132
- Utilities: for Electric Rangefor Electric Dryer200+ Amp Service
- Water: Public
- Sewer: Public Sewer
- Source: MLS Property Information Network
- Exclusions: Dr Light FixLaundry Rm Wood Hook & Peg BoardSun SailDehumidifiersGarden Ornaments
This listing courtesy of Nicholas Mazzamurro , RE/MAX Vision
Monthly Payment
- Principal & Interest $
- Property Taxes $
- Home Insurance $
- VA Funding Fee $