189 Holden St, Holden, MA 01520
- 3 beds |
- 3 baths |
- 4,000 sqft
 Single-Family Home
  Built in 1920
  1.44acre lot
 11 car garage
  $287/sqft
  Listed 4 months ago
Property Description
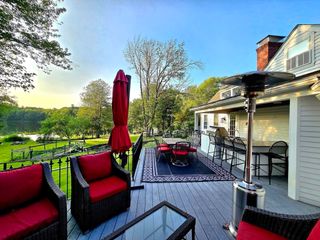
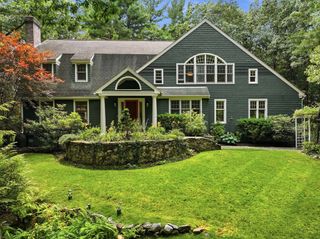
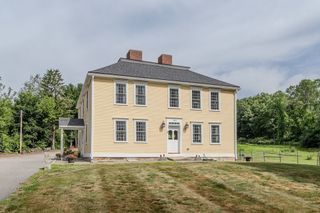
Check out this single-family home with a front-to-back living room featuring a cozy gas stove and multiple in-law units on 1.44 private acres near the Worcester line. The spacious lot boasts an in-ground saltwater pool, pool kitchen, half bath, tiki bar, covered porch poolside living area with Trex decking, and plenty of parking—perfect for summer entertaining! There’s a 2-car attached garage plus 7 garage spaces that are 40 feet deep (5 with high ceilings) in one building, along with 4+ more garages or storage areas with easy access to the main driveway, which divides the property into living space on one side and working space on the other. Want to stop renting space for your work vehicles or maintain your fleet at home? A heated garage with a 7,000 lb lift, hot/cold water, overhead garage door, compressors, and a full bath makes it simple—while keeping you close to the pool! There’s truly too much to list, so come see the exceptional potential of this Holden property in person!
- Listing Status:
- Active
- Date Added:
- April 22, 2026
- Data Last Updated:
- September 14, 2026 at 1:06AM
- Listing Office:
- Holden Realty Inc. : 508-829-2857
- Listing Agent:
- Dianne Zottoli : 508-450-3400
- MLS ID:
- 73505905

- General: Balcony / DeckPorchDeck - WoodDeck - CompositeCovered Patio/DeckPool - Inground HeatedRain GuttersStorageGazeboGuest HouseOutdoor Gas Grill HookupGazeboGuest House
- Style: Cape
- Pool: Pool - Inground Heated
- Parking: AttachedDetachedGarage Door OpenerHeated GarageStorageWorkshop in GarageInsulatedPaved DrivePavedParking spaces: 35
- Roofing: Shingle
- Windows: Insulated Windows
- General: FrameConcrete PerimeterStoneIrregular
- Road/Access: Public
- Originating MLS: MLS Property Information Network
- County: Worcester
- Zoning: R15M:225 B:751544102
- Utilities: for Gas Rangefor Electric Rangefor Gas Dryerfor Electric DryerWasher HookupIcemaker ConnectionOutdoor Gas Grill HookupCircuit Breakers100 Amp Service200+ Amp Service
- Water: Public
- Sewer: Public Sewer
- Source: MLS Property Information Network
- Exclusions: Walk Behind Lawn MowerSome Personal ItemsCadet Riding Mower
This listing courtesy of Dianne Zottoli , Holden Realty Inc.
Monthly Payment
- Principal & Interest $
- Property Taxes $
- Home Insurance $
- VA Funding Fee $