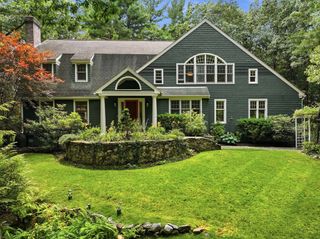
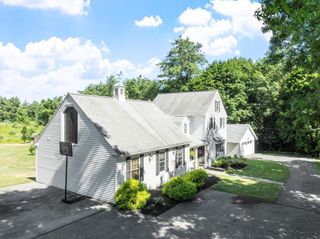
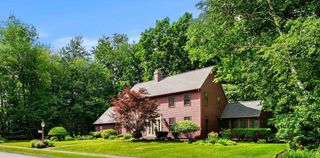
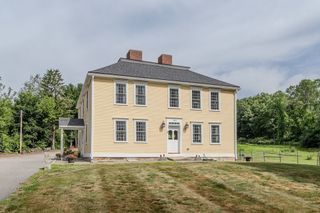
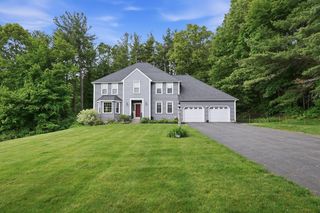
19 Birch Ave, Holden, MA 01520
- 4 beds |
- 3 baths |
- 3,152 sqft
 Single-Family Home
  Built in 2026
  0.35acre lot
 2 car garage
  $327/sqft
  Listed 2 months ago
Property Description
Just finished- New construction in one of Holden’s most convenient locations. Tucked in a quiet neighborhood at the end of a dead end street and just minutes to 190. You’ll love the open floor plan that seamlessly connects the kitchen, dinning room and living room- ideal for everyday living. The kitchen shines with granite counters, stainless steel appliances, sleek finishes and a walk-in pantry with matching granite counters. A custom built-in mudroom keeps life organized while the first floor bonus room offers flexibility for an office/playroom/guest space. Upstairs, all 4 bedrooms are spacious and comfortable. The primary suite stands out with a walk-in closet featuring built-in shelves and en suite bath featuring a tile shower and soaking tub. The laundry room is functionally designed with a utility sink, granite counters for folding, and generous storage. Outside, an oversized garage and a large composite deck overlooking the wooded backyard round out this exceptional home.
- Listing Status:
- Active
- Date Added:
- May 28, 2026
- Data Last Updated:
- July 29, 2026 at 6:06PM
- Listing Office:
- Coldwell Banker Realty - Worcester : 508-795-7500
- Listing Agent:
- Kourtney Elbag : 508-688-7067
- MLS ID:
- 73526393

- General: PorchDeck - CompositeRain Gutters
- Style: Colonial
- Parking: AttachedGarage Faces SideInsulatedPaved DriveOff StreetPavedParking spaces: 6
- Roofing: Asphalt/Composition Shingles
- Windows: Window(s) - PictureInsulated Windows
- General: Conventional (2x4-2x6)Concrete Perimeter
- Road/Access: Private RoadDead End
- Originating MLS: MLS Property Information Network
- County: Worcester
- Zoning: R-2
- Utilities: for Electric Rangefor Electric DryerWasher HookupGenerator Connection220 VoltsGenerator Connection
- Water: Private
- Sewer: Public Sewer
- Source: MLS Property Information Network
This listing courtesy of Kourtney Elbag , Coldwell Banker Realty - Worcester
Monthly Payment
- Principal & Interest $
- Property Taxes $
- Home Insurance $
- VA Funding Fee $

 New - 14 hours ago