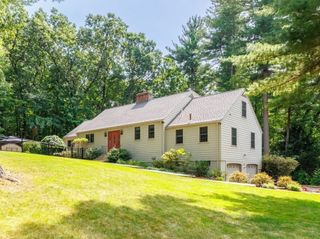
240 Meadow Wood Dr, Holden, MA 01520
- 3 beds |
- 3 baths |
- 3,167 sqft
 Single-Family Home
  Built in 1983
  1.6acre lot
 3 car garage
  $264/sqft
  Listed 1 month ago
Property Description
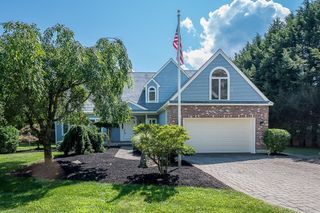
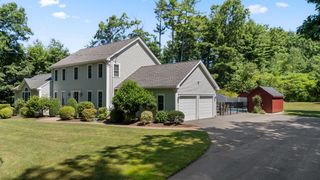
Come see what a tranquil place this is to come home to. Walk into the lush, green back yard to gaze at the babbling brook and take in all the sounds and sights of nature. Walk through this lovely home, with multiple living spaces, including a second story screen room overlooking the back yard. This Majestic Cape has so much to offer! The expanded living area includes a LARGE great room with an attached screen room. The Kitchen, located just a few stairs down from the Great Room is a large sunny room with plenty of storage and is open to the Dining Room. Located just off the Dining Room is the Formal Living Room currently used as a Den / Office. Completing the main level is the Primary Suite with a beautiful tiled shower. Upstairs you will find a full bath with a tub and two large bedrooms. The bedroom to the right of the stairs offers additional space on the other side of the closet. There is storage EVERYWHERE! The basement is large, clean, dry and a walkout with full sized above grade windows! perfect for an ADU with town approval. ) This home is not only Majestic, it is highly functional and offers room for expansion. See attached list of features and benefits.
- Listing Status:
- Active
- Date Added:
- July 31, 2026
- Data Last Updated:
- September 14, 2026 at 1:06AM
- Listing Office:
- LAER Realty Partners : 508-936-1062
- Listing Agent:
- Lisa Paciello Reece : 774-670-8025
- MLS ID:
- 73557563

- General: Porch - ScreenedDeckRain GuttersSprinkler SystemGarden
- Style: Cape
- Parking: UnderCarportGarage Door OpenerStorageGarage Faces SidePaved DriveOff StreetPavedParking spaces: 11
- Roofing: Shingle
- Windows: Insulated Windows
- General: FrameConcrete Perimeter
- Road/Access: Public
- Originating MLS: MLS Property Information Network
- County: Worcester
- Zoning: R1M:0162 B:0043 L:00001541147
- Utilities: for Electric Rangefor Electric Ovenfor Electric DryerWasher HookupGenerator Connection200+ Amp ServiceGenerator Connection
- Water: Public
- Sewer: Public Sewer
- Source: MLS Property Information Network
- Exclusions: All Personal Property.
This listing courtesy of Lisa Paciello Reece , LAER Realty Partners
Monthly Payment
- Principal & Interest $
- Property Taxes $
- Home Insurance $
- VA Funding Fee $

 New - 3 days ago