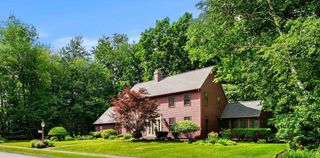
33 Pine Arden Dr, West Boylston, MA 01583
- 4 beds |
- 3 baths |
- 3,324 sqft
 Single-Family Home
  Built in 1960
  0.65acre lot
 2 car garage
  $248/sqft
  Listed 16 days ago
Property Description
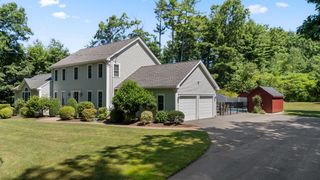
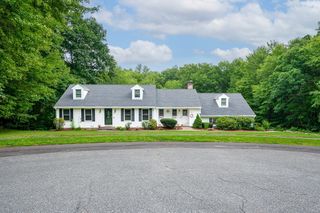
Spacious and extensively updated home offering more than 3,300 sq. ft. of flexible living space in one of West Boylston’s most desirable neighborhoods, within walking distance to WB schools, playgrounds, and Goodale Park. From the welcoming foyer, the home flows seamlessly into the open kitchen, formal dining area, and spacious, cathedral family room with a floor to ceiling stone gas fireplace, creating an ideal layout for both everyday living and entertaining. The kitchen features custom cabinetry, quartz island, breakfast bar, tiled backsplash, and stainless steel appliances. The family room showcases soaring cathedral ceilings and a floor-to-ceiling stone gas fireplace, with direct access to the oversized deck for effortless indoor-outdoor living. The first floor offers two bedrooms, a full bathroom, and a laundry room that could easily be converted back to a 5th bedroom. The second floor features a spacious primary suite with large walk-in closet and full bathroom, along with ample storage, a fourth bedroom, and an additional full guest bathroom. The fenced backyard is truly a private oasis, thoughtfully designed for relaxing and entertaining. Multiple patio areas, a large deck, above-ground heated pool, outdoor shower, beautiful landscaping, and conservation land directly beyond the property create an exceptional outdoor retreat with privacy without sacrificing the neighborhood feel. Recent improvements include kitchen updates (2026); first-floor laundry (2025); renovated primary suite (2026); new deck (2025); fencing (2024); above-ground pool (2025); pool platform and outdoor rinse shower (2026), as well as new shed, new dishwasher & fridge, fresh paint and carpet replacement/removal. The finished walkout lower level adds even more flexibility with a game/media room (or potential in law!), workshop, and two-car garage. Generator hookup at shed. Meticulously maintained and thoughtfully updated with attention, love and care, this home offers a rare combination of space, privacy, exceptional outdoor amenities, and access to nature, all in an ideal West Boylston location.
- Listing Status:
- Active
- Date Added:
- August 28, 2026
- Data Last Updated:
- September 14, 2026 at 1:06AM
- Listing Office:
- A & E Realty Company, Inc. : 508-835-1190
- Listing Agent:
- Maria Troka : 774-261-3318
- MLS ID:
- 73569645

- General: Deck - WoodPatioPool - Above Ground HeatedStorageProfessional LandscapingFenced YardOutdoor Shower
- Style: Cape
- Pool: Heated
- Parking: UnderPaved DriveOff StreetPavedParking spaces: 6
- Roofing: Shingle
- Windows: Insulated Windows
- General: FrameConcrete Perimeter
- Road/Access: Public
- Originating MLS: MLS Property Information Network
- County: Worcester
- Zoning: RM:0137 B:0014 L:00001741590
- Fencing: Fenced/EnclosedFenced
- Utilities: Generator ConnectionCircuit BreakersGenerator Connection
- Water: Public
- Sewer: Public Sewer
- Source: MLS Property Information Network
- Exclusions: Tarped Pallet On Patio Is Sellers Property That They'll Be Taking To The Next Home. Generator.
This listing courtesy of Maria Troka , A & E Realty Company, Inc.
Monthly Payment
- Principal & Interest $
- Property Taxes $
- Home Insurance $
- VA Funding Fee $

 New - 3 days ago