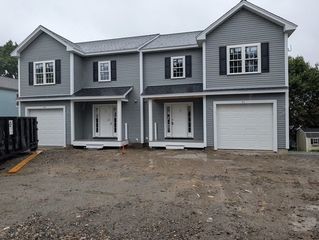
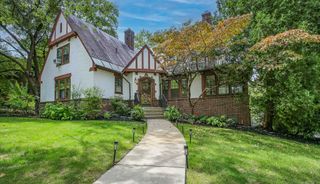
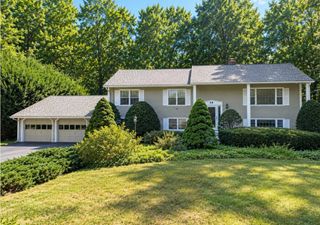
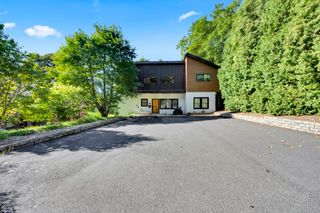
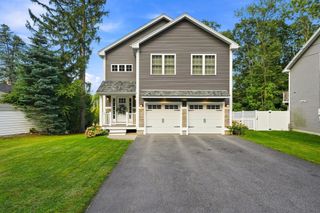
277 Wachusett Street, Holden, MA 01520
- 4 beds |
- 3 baths |
- 2,232 sqft
 Single-Family Home
  Built in 1995
  0.54acre lot
 2 car garage
  $318/sqft
  Listed 4 days ago
Property Description
First showings begin at the open house Sunday at 12:00 PM. Don't miss your chance to see it first. Holden's Best-Kept Secret Won't Stay Secret Long. Imagine coming home to over half an acre of your own private, fenced-in retreat; space to run, space to roam, and a yard that feels like an escape. That's the life waiting for you at 277 Wachusett Street. Step inside and the vaulted family room, warmed by its own fireplace, becomes the heart of every gathering; the place where holidays happen, where Sunday football turns into a tradition, where people naturally want to be. Slide open the door to the deck and suddenly the entertaining space doubles, spilling out into the trees for quiet morning coffee or lively summer cookouts with friends who won't want to leave. Four bedrooms mean room for everyone to have their own corner of the world, including a primary suite with a walk-in closet built for the wardrobe you've always wanted, and a private full bath that turns every morning into a calm start instead of a rushed scramble. Need to work from home? Two flexible bonus spaces give you the freedom to set up a serious home office or a creative studio, no compromises required. And when the day is done, head down to the finished lower level for movie nights, a home gym, or simply more room to spread out. All of this sits in the Wachusett Regional School District, minutes from shopping, parks, and conservation trails; the kind of location buyers search for years and rarely find at this price point. Homes with this much space, privacy, and room to grow simply do not last in this market. Buyers are actively searching in Holden right now, and this one will not make it to next weekend. Don't risk watching someone else take it. Schedule your private tour before the sign says "Sold".
- Listing Status:
- Active
- Date Added:
- September 9, 2026
- Data Last Updated:
- September 13, 2026 at 5:07PM
- Listing Office:
- Keller Williams Pinnacle Central : 508-754-3020
- Listing Agent:
- Miller Real Estate Group : 508-298-3165
- MLS ID:
- 73574714

- General: DeckRain GuttersFenced Yard
- Style: Colonial
- Parking: UnderGarage Door OpenerPaved DriveOff StreetParking spaces: 8
- Roofing: Shingle
- Windows: Insulated Windows
- General: FrameConcrete Perimeter
- Road/Access: Public
- Originating MLS: MLS Property Information Network
- County: Worcester
- Zoning: R1M:0163 B:0012 L:00001541161
- Fencing: Fenced/EnclosedFenced
- Utilities: for Electric Rangefor Electric Ovenfor Electric DryerWasher HookupCircuit Breakers
- Water: Public
- Sewer: Private Sewer
- Source: MLS Property Information Network
This listing courtesy of Miller Real Estate Group , Keller Williams Pinnacle Central
Monthly Payment
- Principal & Interest $
- Property Taxes $
- Home Insurance $
- VA Funding Fee $

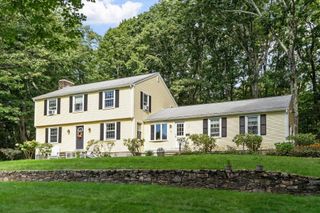
 New - 3 days ago