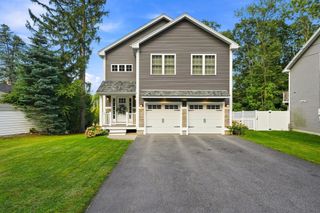
2 Nipmuc Rd, Paxton, MA 01612
- 4 beds |
- 3 baths |
- 1,999 sqft
 Single-Family Home
  Built in 1966
  0.5acre lot
 2 car garage
  $295/sqft
  Listed 3 days ago
Property Description
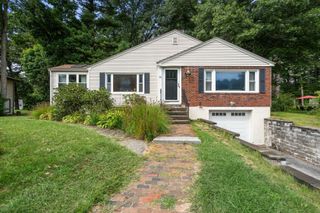
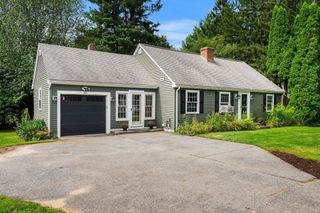
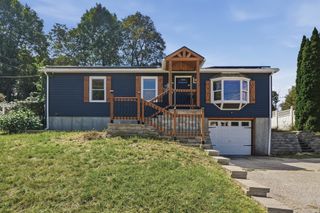
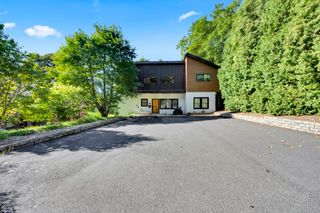
Welcome home ~ This stately Garrison Colonial is in one of the most spectacular settings in Paxton; conservation land behind, end of a quiet cul-de-sac with beautiful homes neighboring, a private wooded lot with stone walls, and so much peace & quiet. This home sits atop a gentle slope, overlooking the quiet cul-de-sac. This Colonial has an updated gorgeous kitchen with quartzite countertops, stylish cabinets, stainless appliances, and a 6-foot center island. The spacious and inviting living room adjoins the kitchen, making it nice for entertaining. There is a dedicated dining area next to the kitchen with sliding doors that open to a private screened in porch. The large family room that is the width of the home has a fireplace, big windows, and beautiful hardwood flooring. There is also a half bath with laundry on the first floor. The second level has 4 large bedrooms, and a full bath. The lower level has a full basement; one half is fully finished for more living space, one half partially finished with a fireplace, being used as an office. There are washer/dryer hook-ups downstairs, along with another bath. Updates: siding 2019, oil tank 2020, kitchen updated 2019, new floor in basement. This home is close to the heart of Paxton, and all the conveniences of Worcester.
- Listing Status:
- Active
- Date Added:
- September 10, 2026
- Data Last Updated:
- September 13, 2026 at 6:08PM
- Listing Office:
- Coldwell Banker Realty - Worcester : 508-795-7500
- Listing Agent:
- Christine Tretheway : 508-499-8320
- MLS ID:
- 73572701

- General: Balcony / DeckPorch - ScreenedStorageSprinkler SystemStone Wall
- Style: ColonialGarrison
- Parking: AttachedGarage Door OpenerStorageGarage Faces SideOff StreetPavedParking spaces: 5
- Roofing: Shingle
- Windows: Insulated Windows
- General: FrameConcrete Perimeter
- Road/Access: Public
- Originating MLS: MLS Property Information Network
- County: Worcester
- Zoning: R60M:0027 B:0000 L:01413217693
- Utilities: for Electric Rangefor Electric Ovenfor Electric DryerWasher Hookup
- Water: Public
- Sewer: Private Sewer
- Source: MLS Property Information Network
This listing courtesy of Christine Tretheway , Coldwell Banker Realty - Worcester
Monthly Payment
- Principal & Interest $
- Property Taxes $
- Home Insurance $
- VA Funding Fee $

 New - 1 day ago